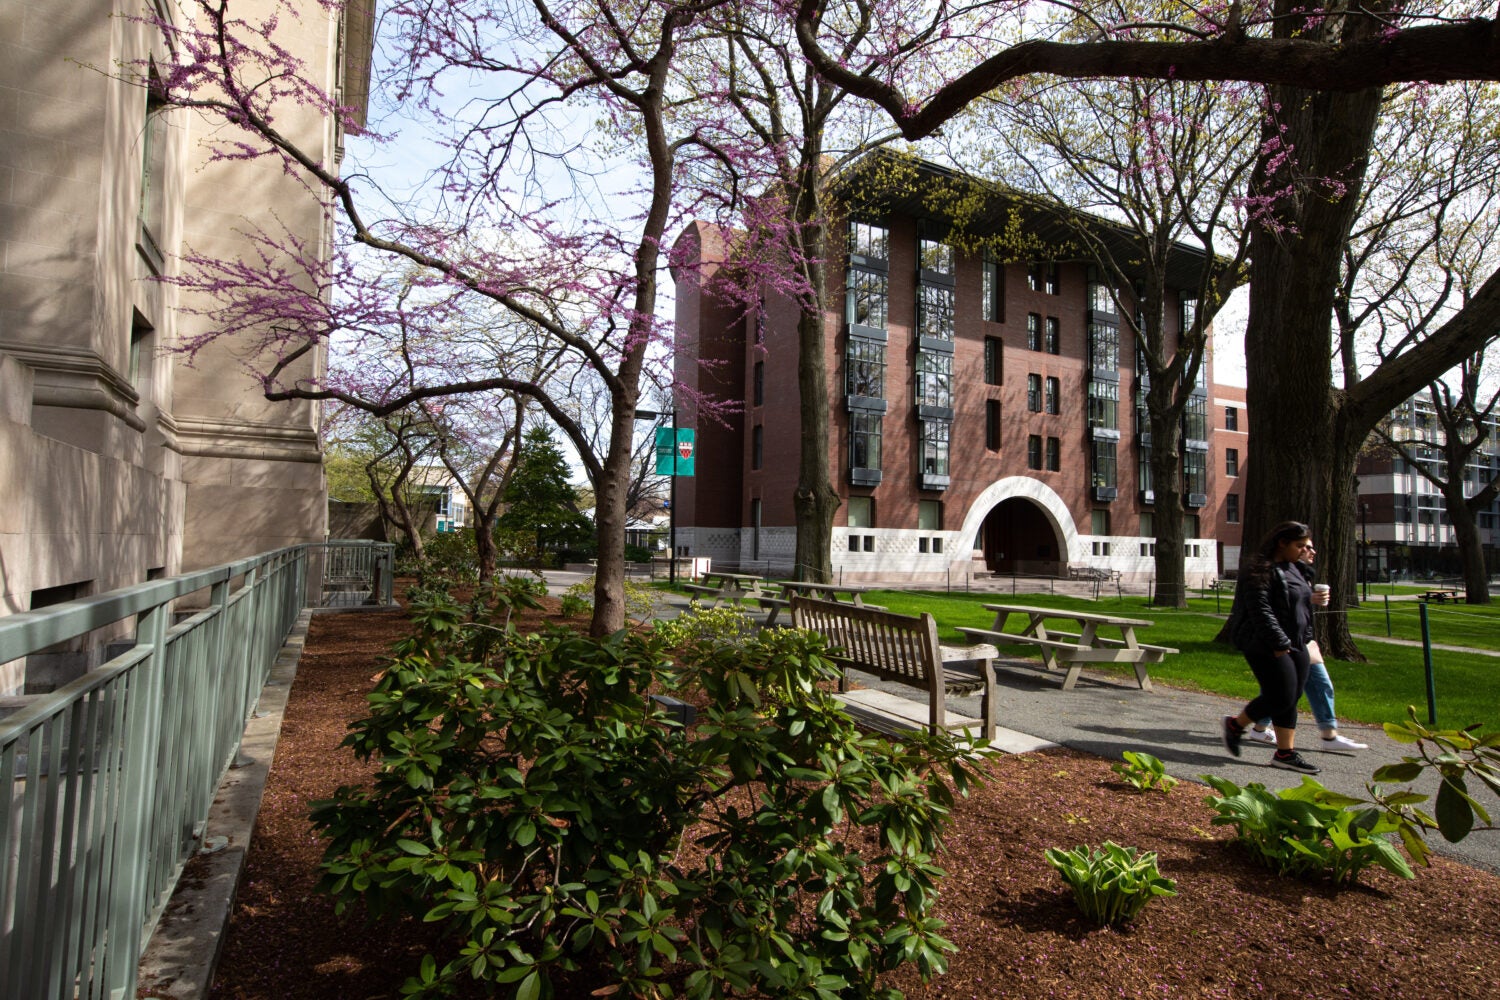
Hauser Hall, completed in the fall of 1994, was the law school’s first new building on campus in over two decades, following the construction of Pound Hall in 1970. Designed by the Boston architectural firm Kallmann, McKinnell & Wood, the building answered a pressing need for additional classroom space and faculty offices.
Built as part of a long‑range, strategic space‑planning initiative, Hauser was conceived to expand academic space, accommodate a growing faculty, and incorporate new technologies for teaching and research. Shortly after its completion, the building was recognized as one of the Boston area’s most beautiful new structures, earning top design honors from the Boston Society of Architects and the City of Boston.
A new chapter on Holmes Field

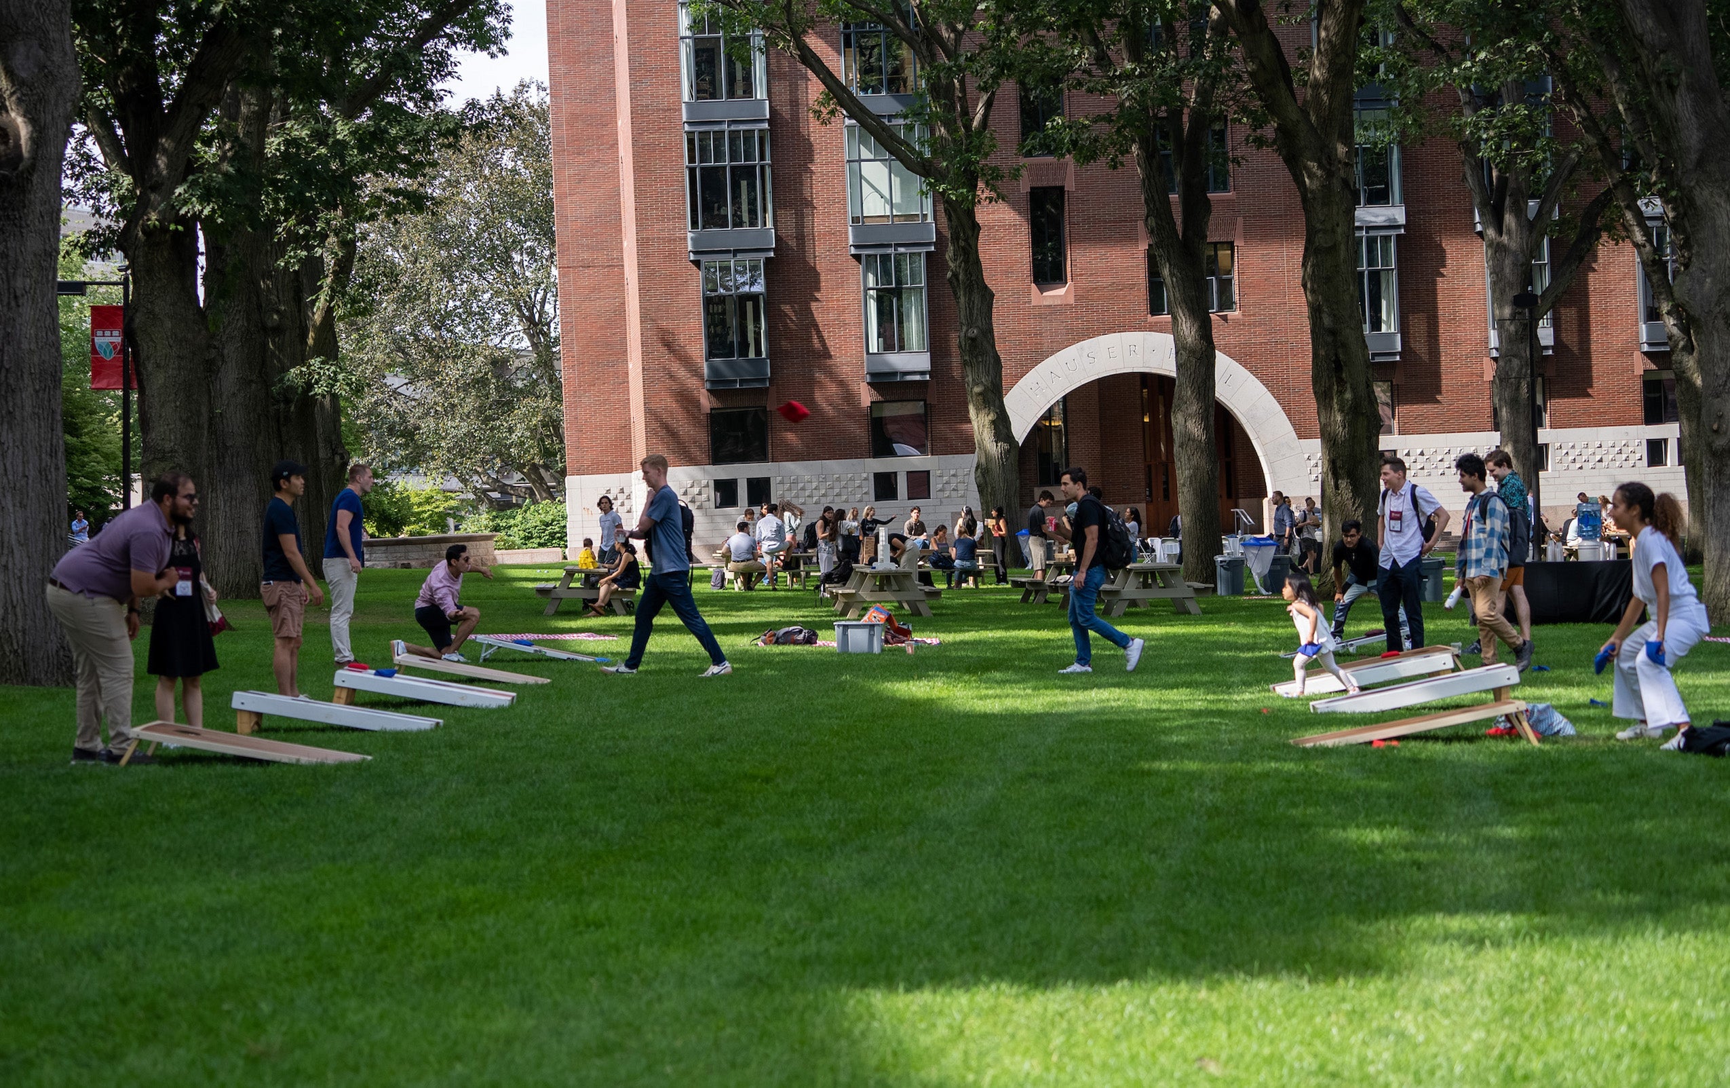
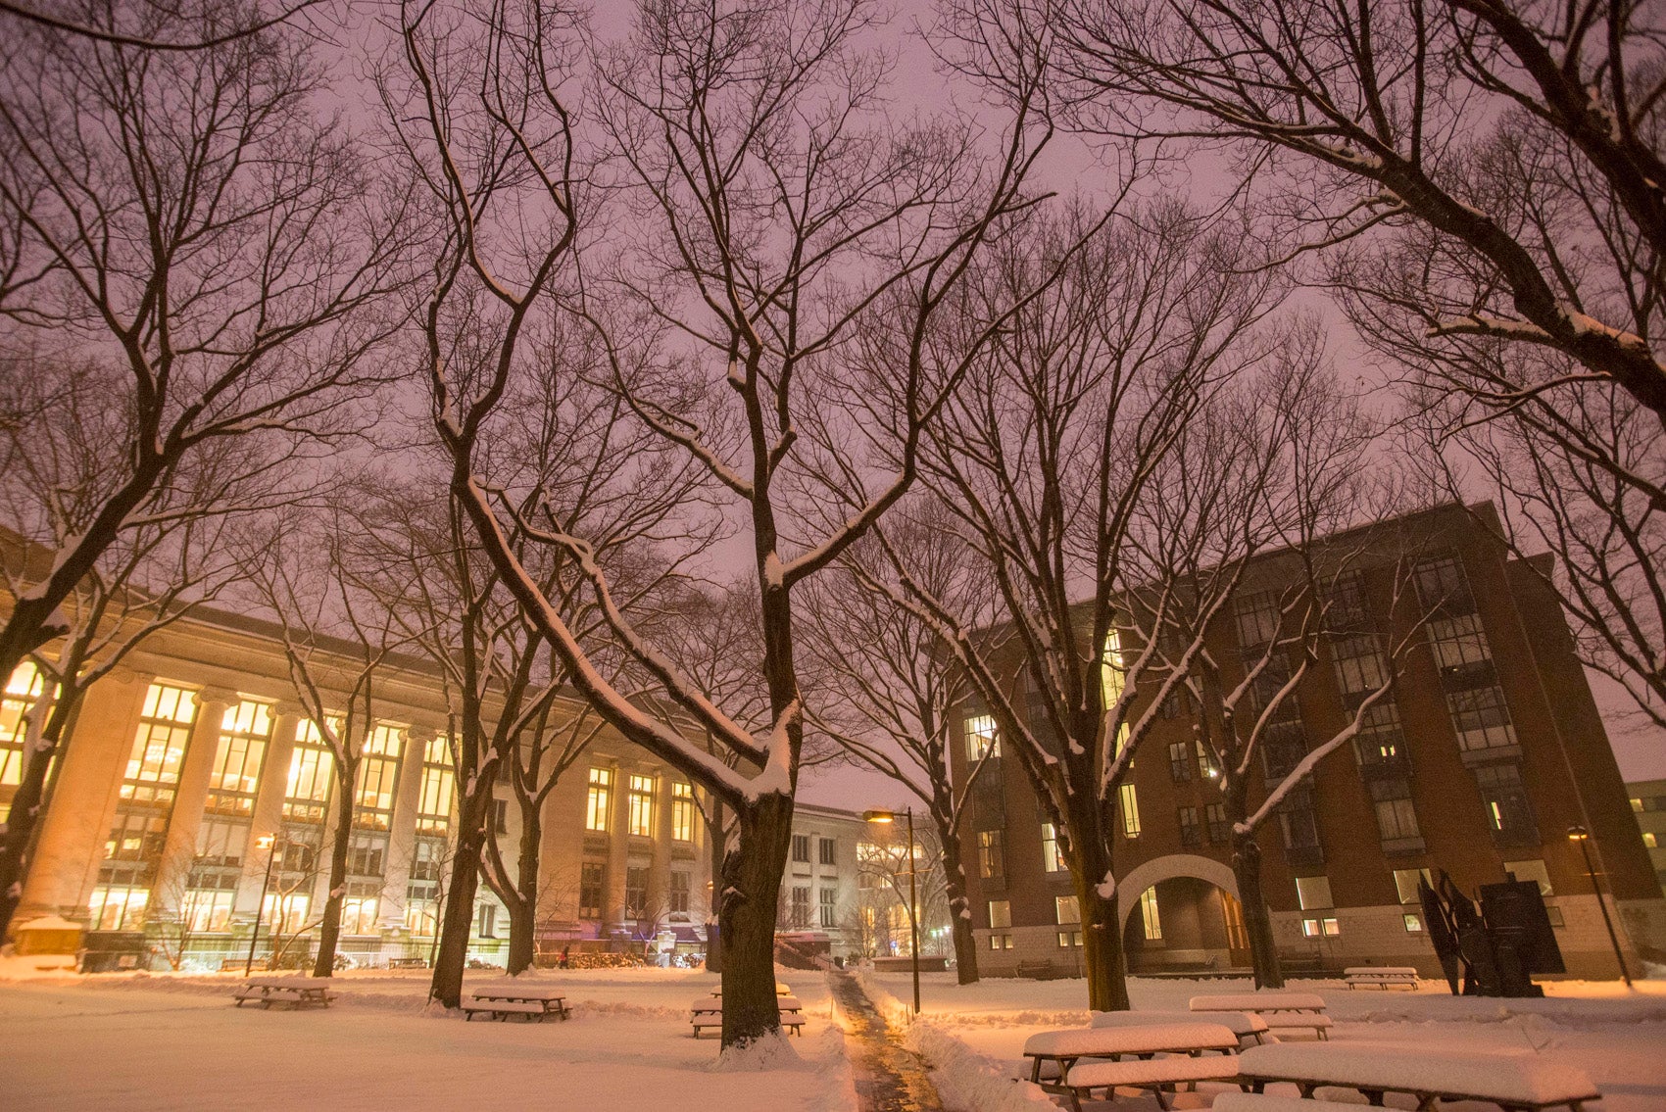
Hauser Hall stands at the north end of Holmes Field, just east of Langdell Hall, on a site that has long been central to the life of Harvard University.

In the late nineteenth century, the site was occupied by the Carey Athletic Building, which opened in 1891 and was named for its donor Henry Reginald Astor Carey. Carey, a special student at Harvard College from 1885 to 1887, was an avid supporter of sports and college athletics. The building included an indoor rowing tank and other athletic programs. After Harvard’s athletic activities moved to Soldiers Field in 1898, the building was converted for academic use and renamed the Rotch Building, where it housed Harvard’s mining, metallurgy, and later geology departments. The Rotch Building was demolished in 1950.
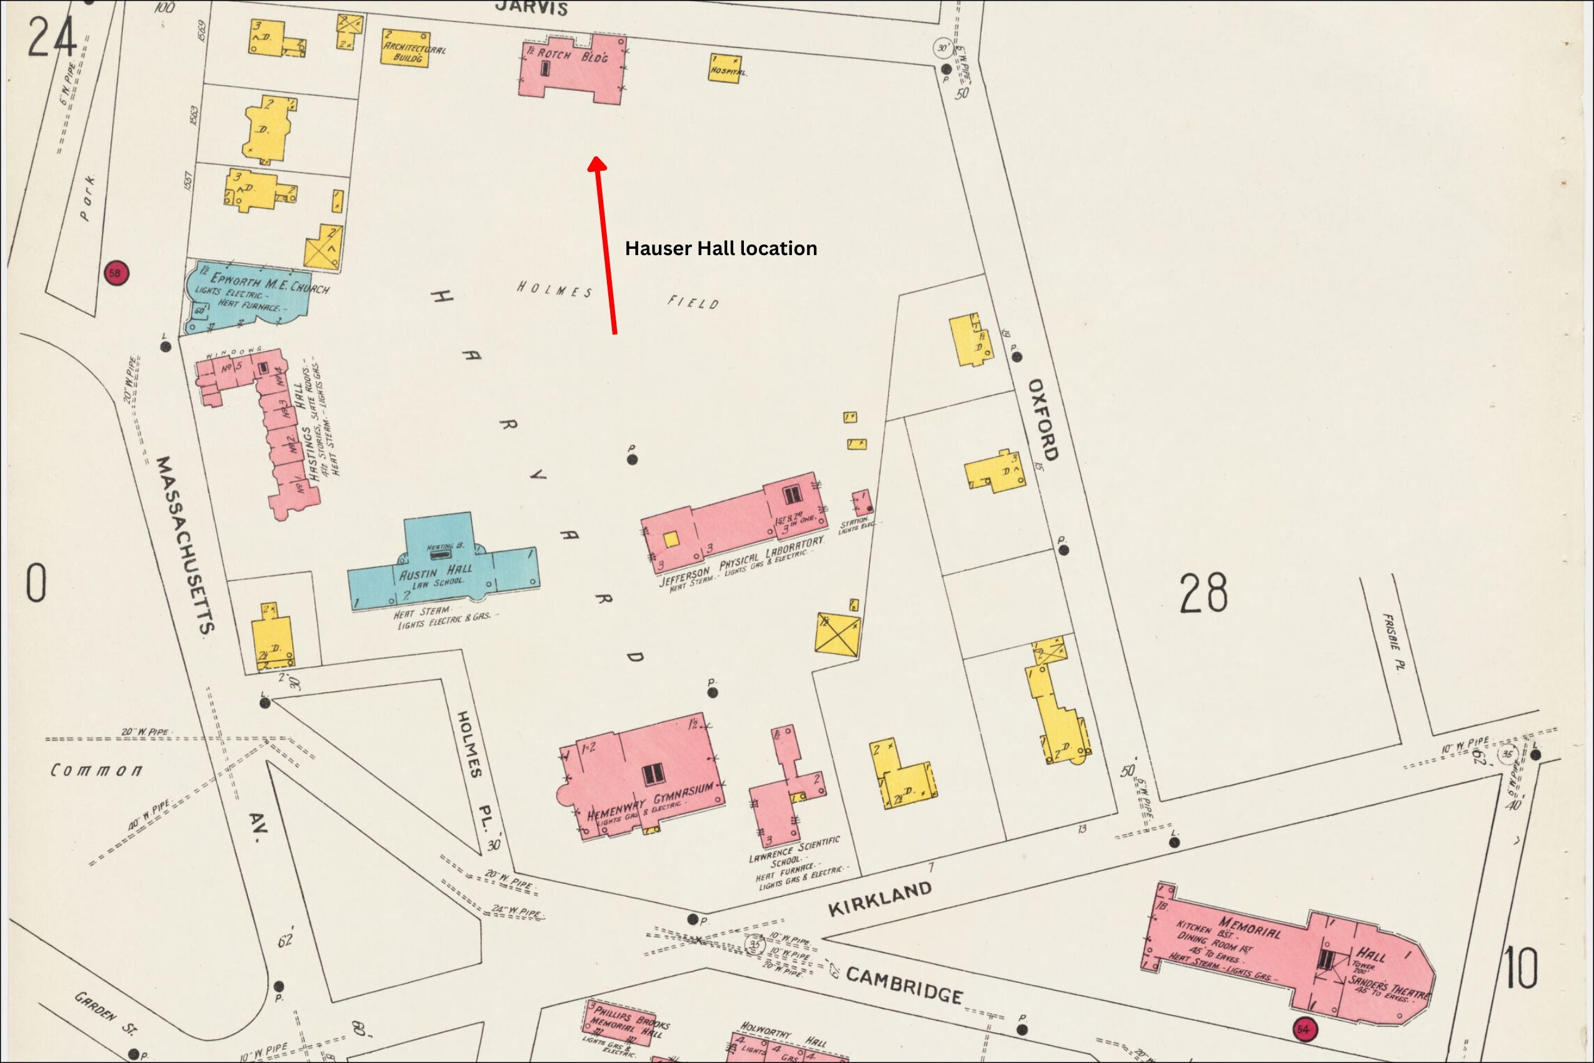
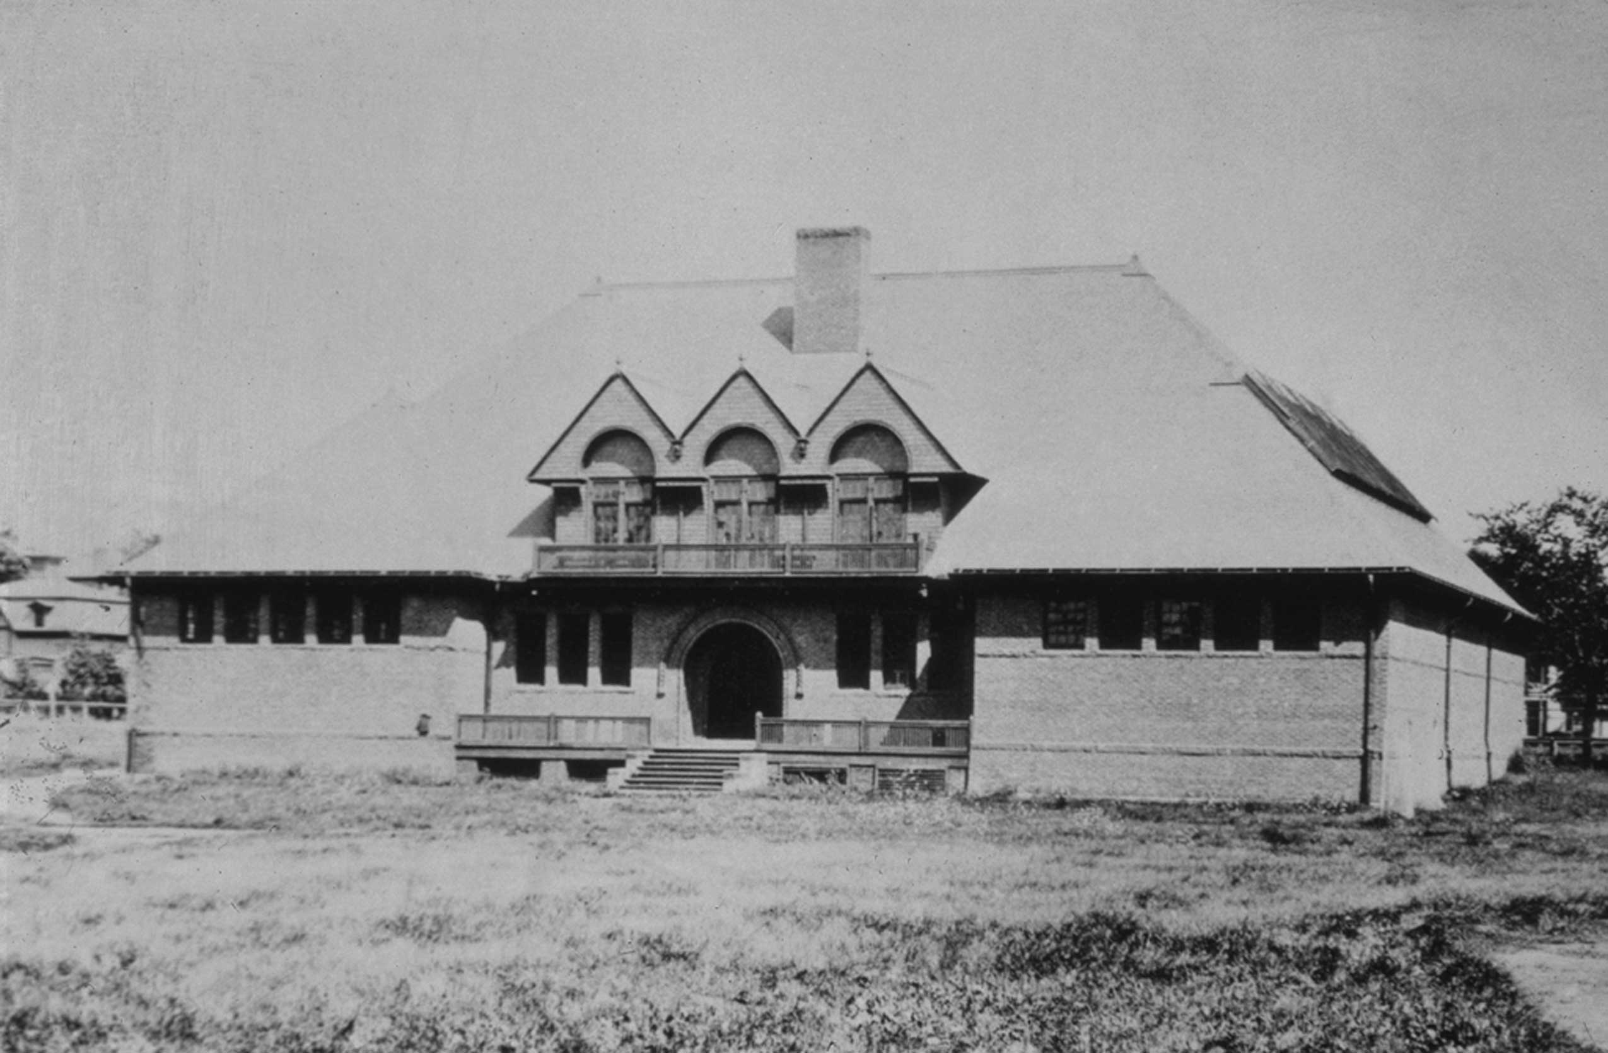

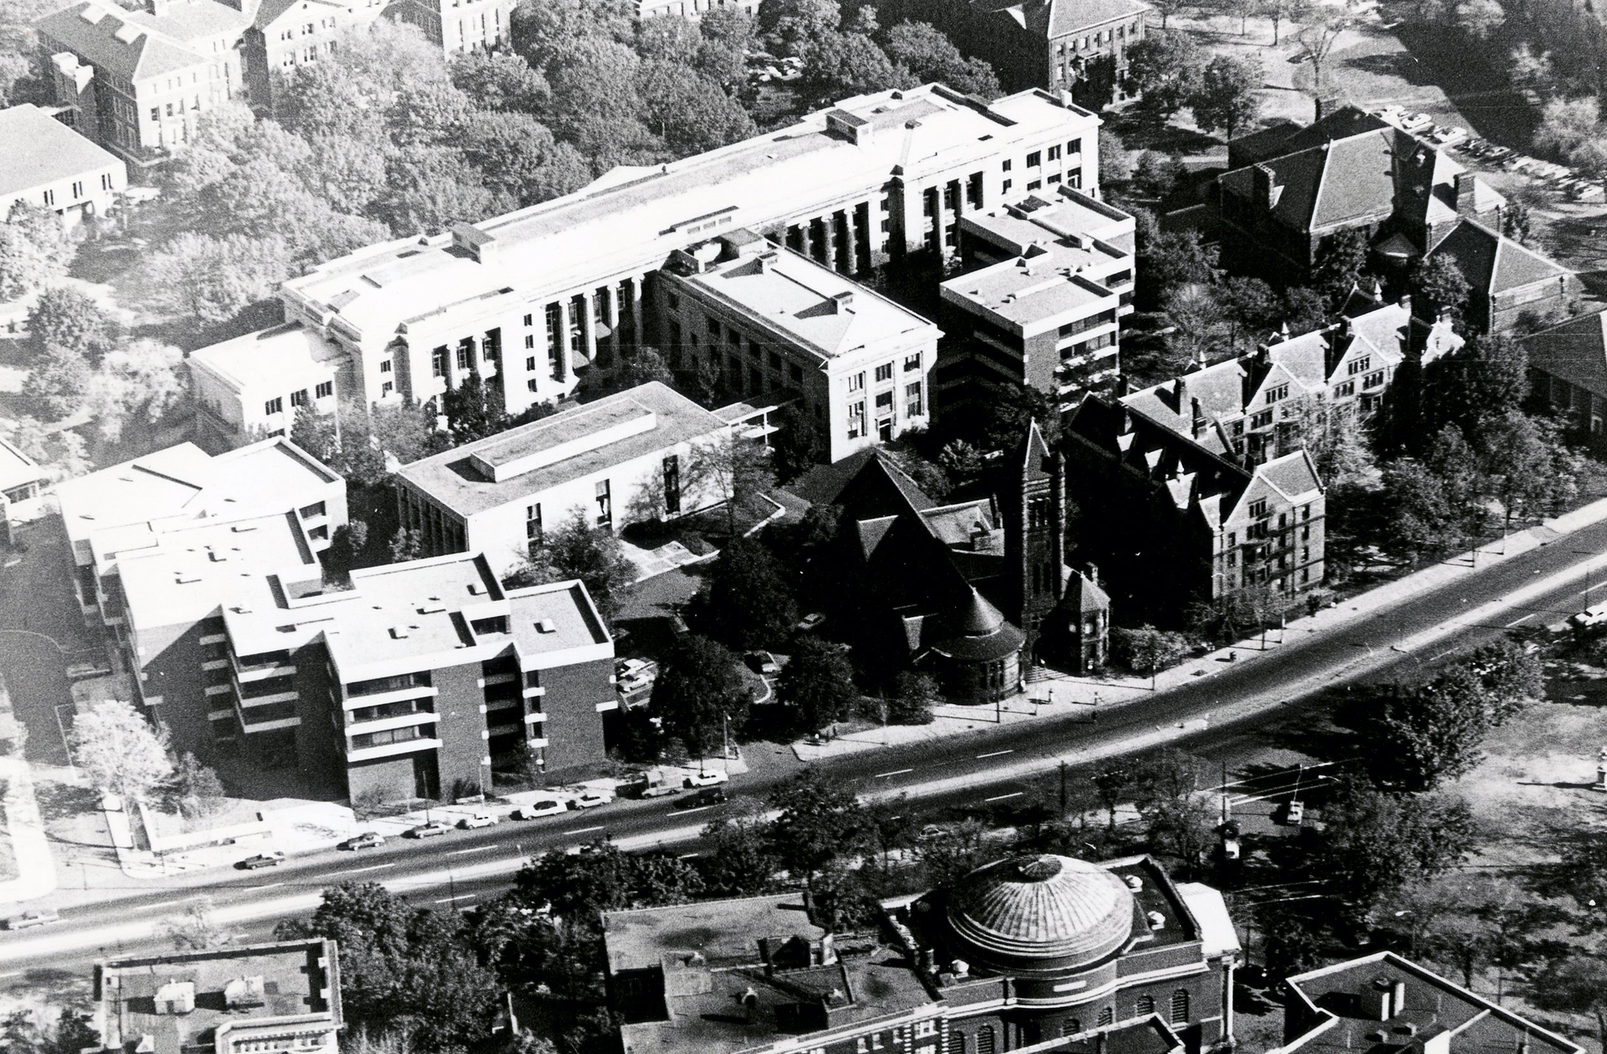
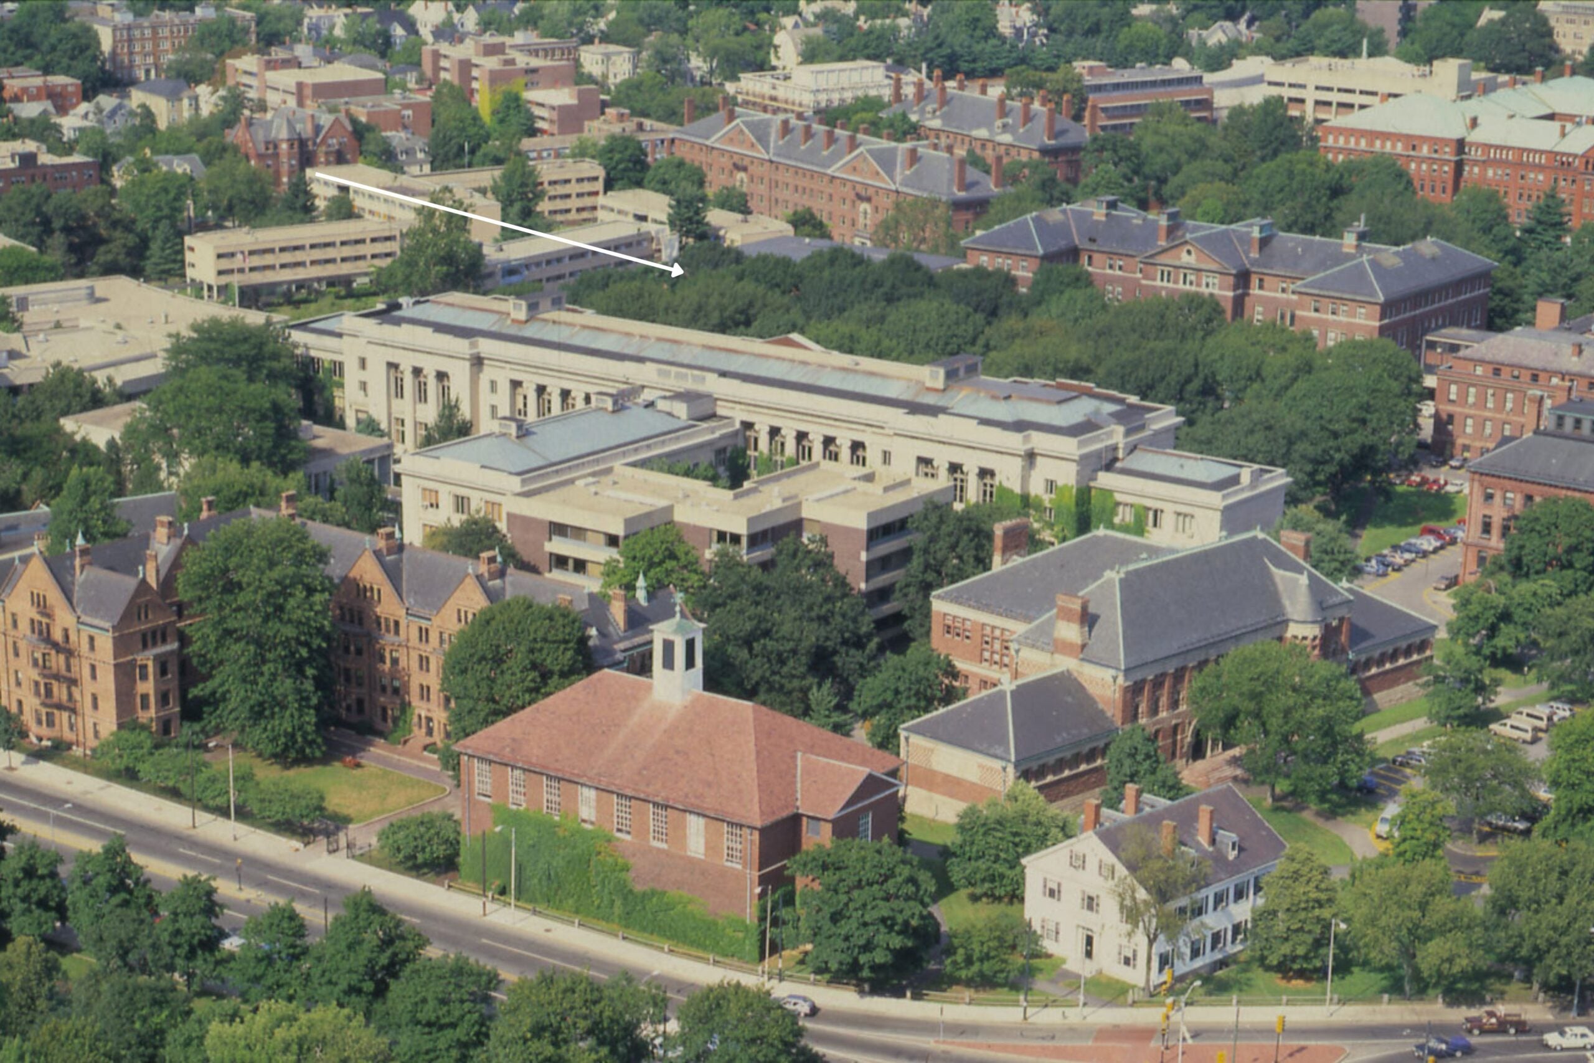
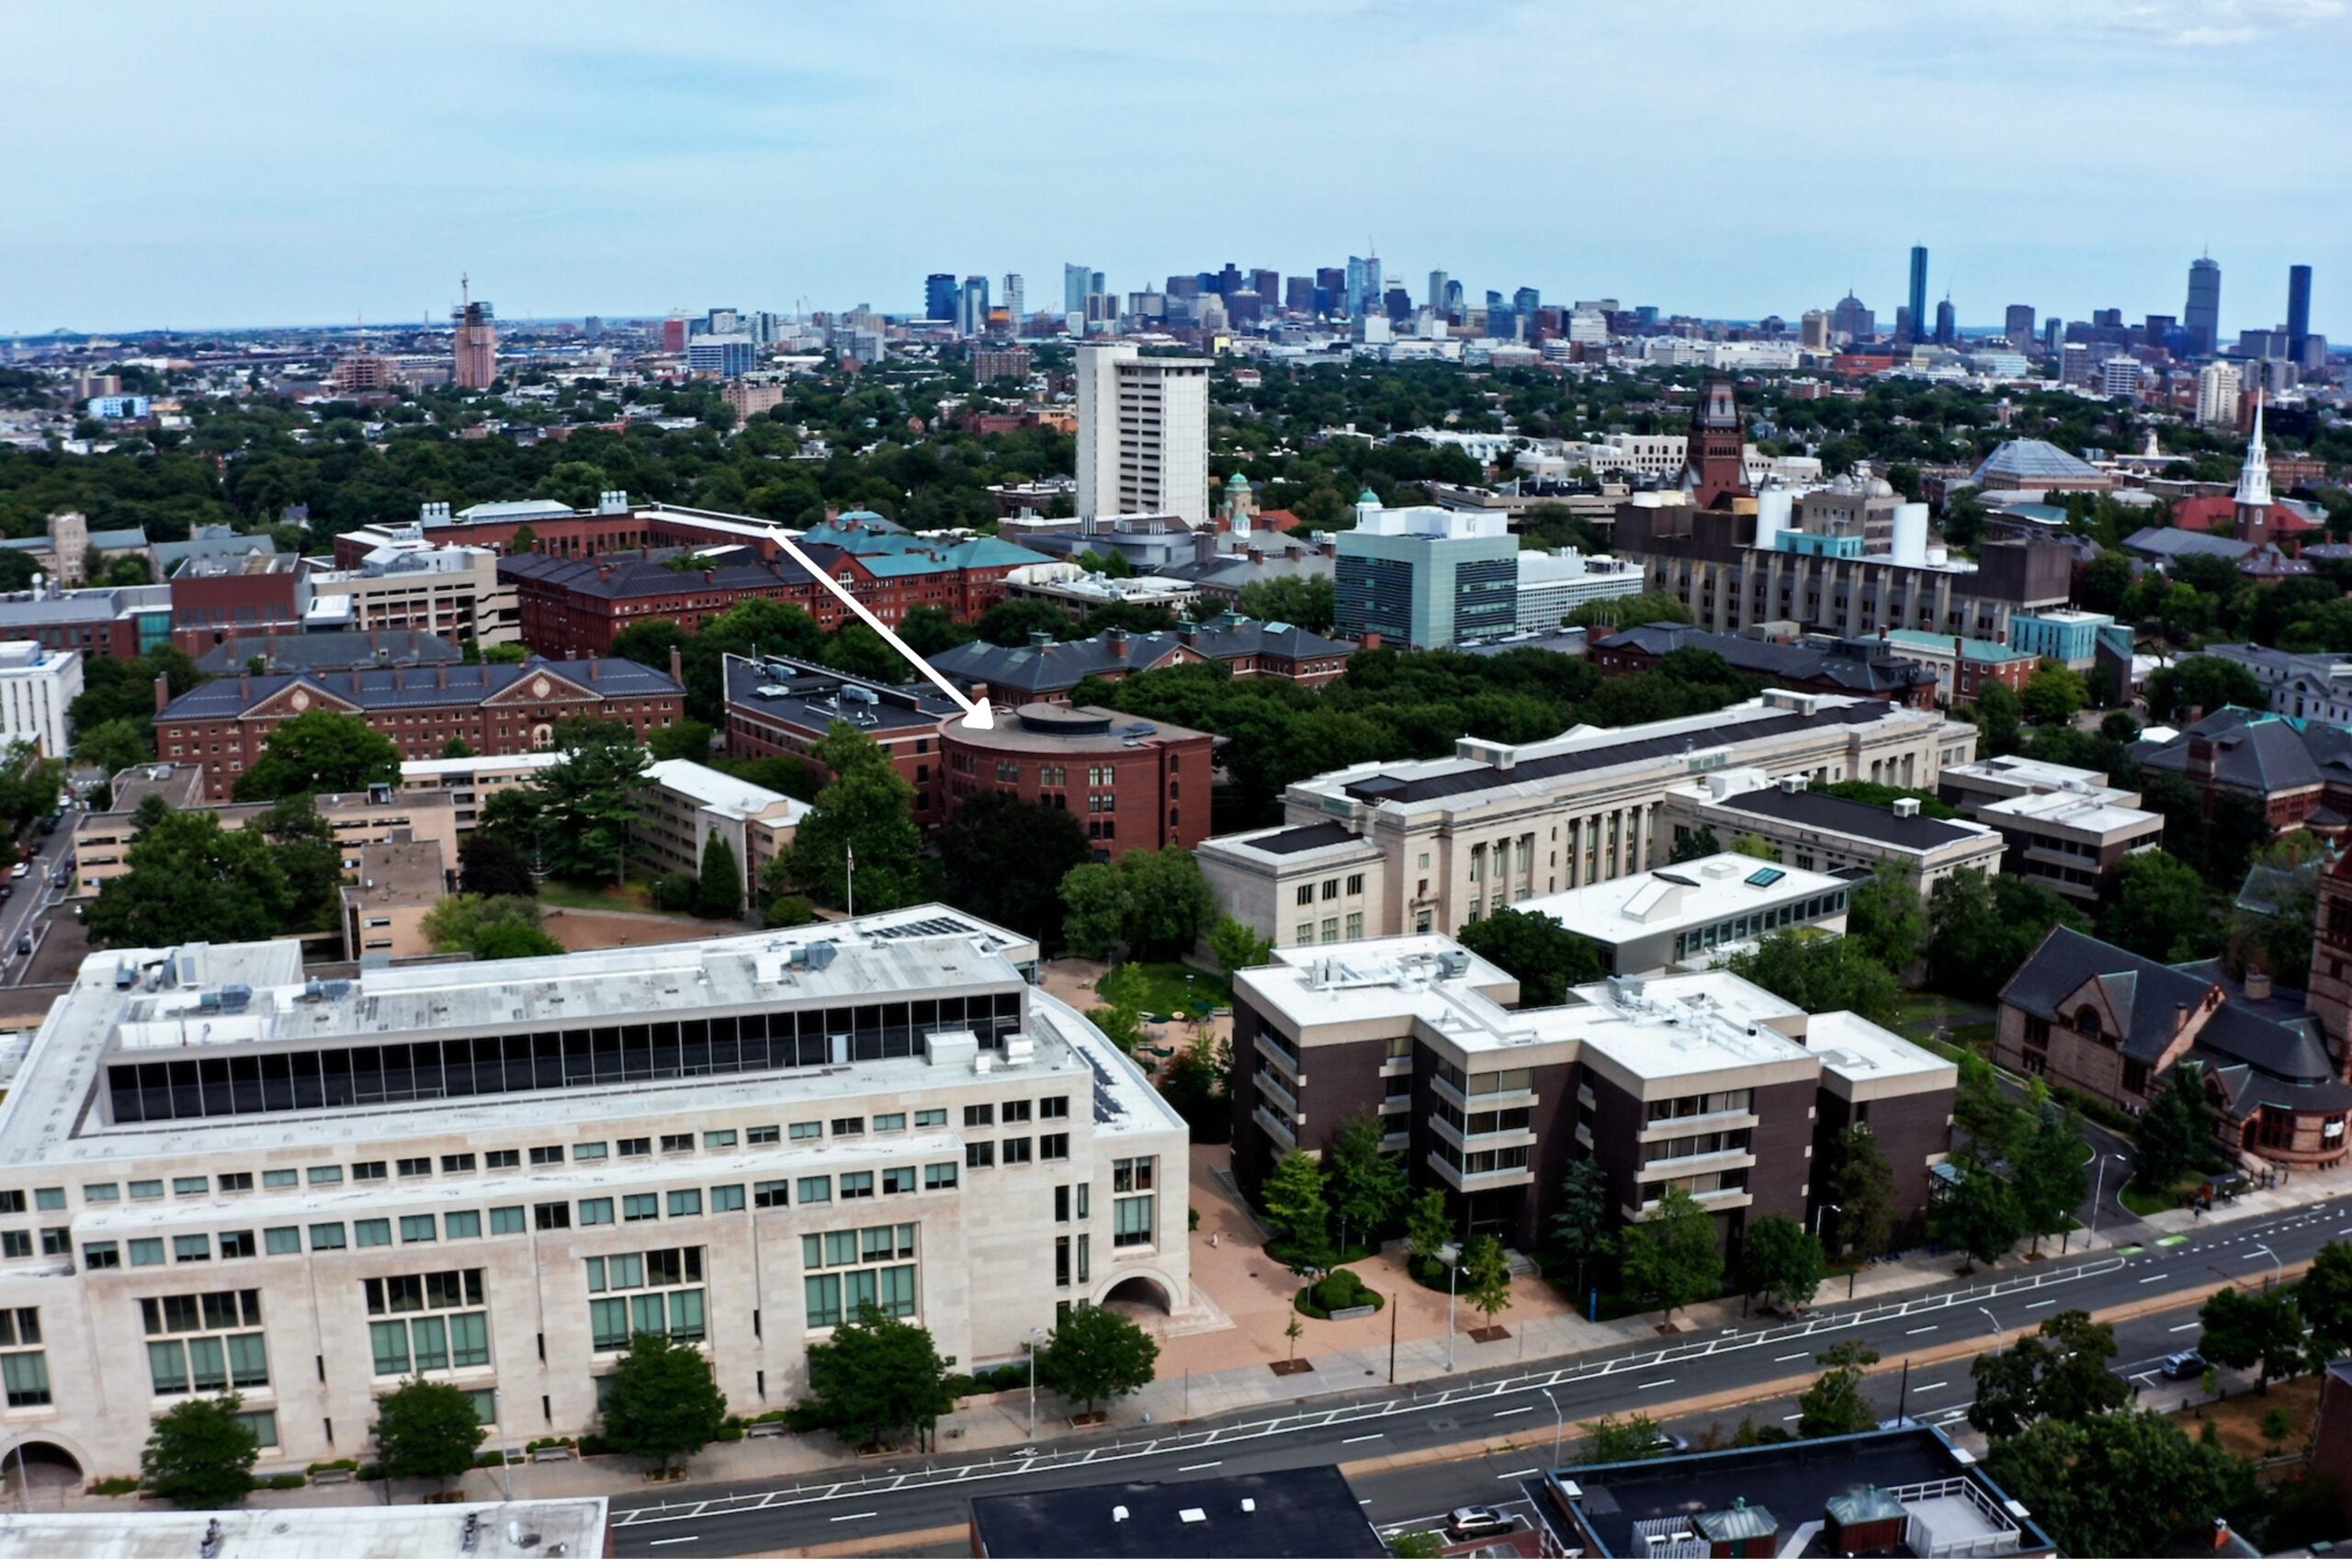
For decades afterward, the site remained open space, as the law school expanded around it. Historic views of the campus from the 1940s, ’50s, ’70s, and ’90s show Holmes Field behind Langdell Hall before Hauser Hall was built.
Architecture that bridges old and new
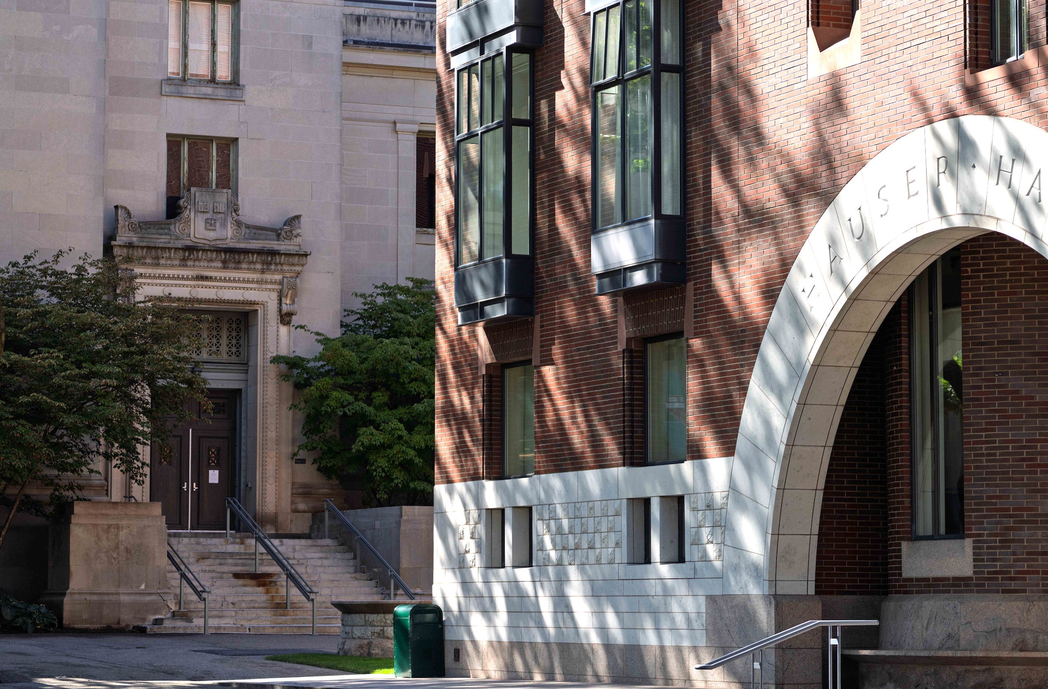
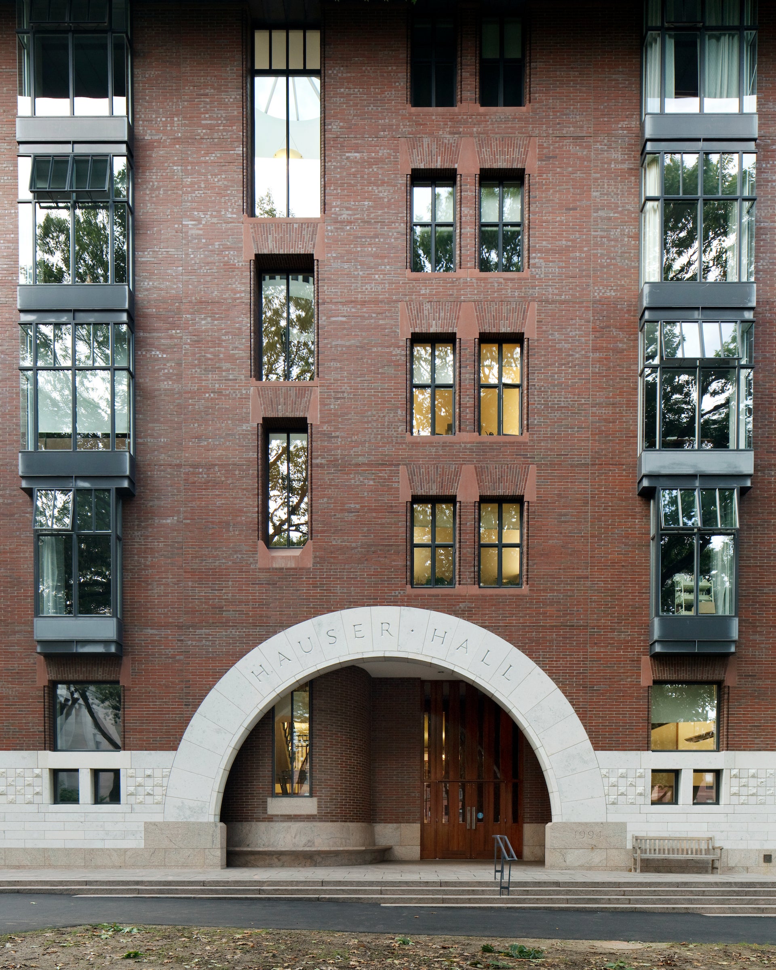
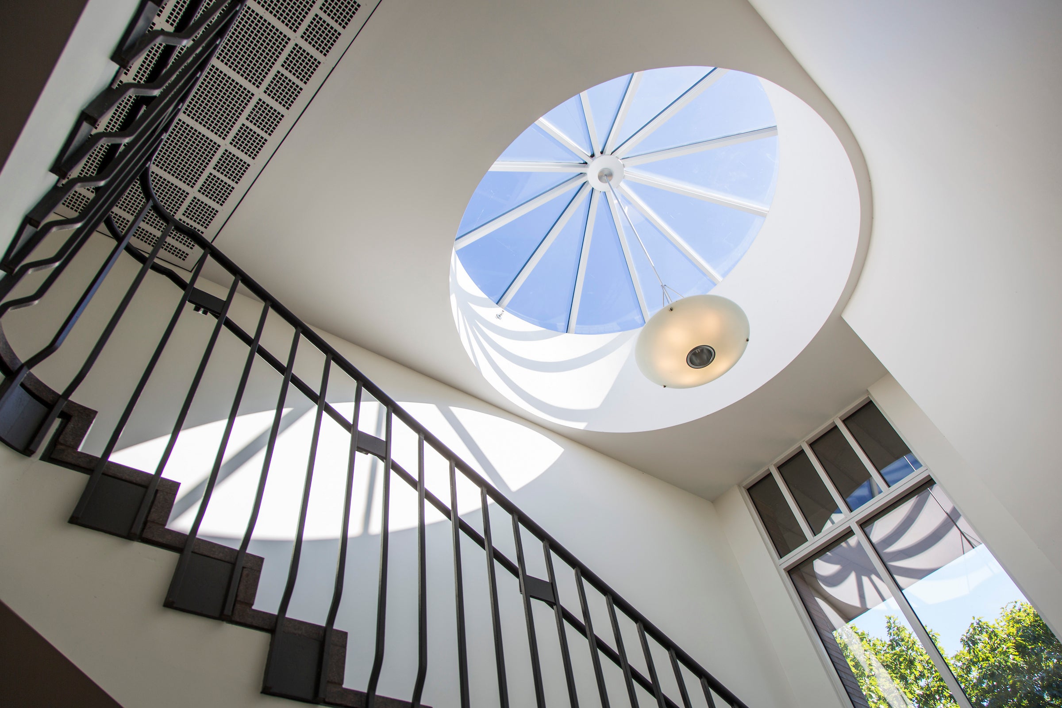
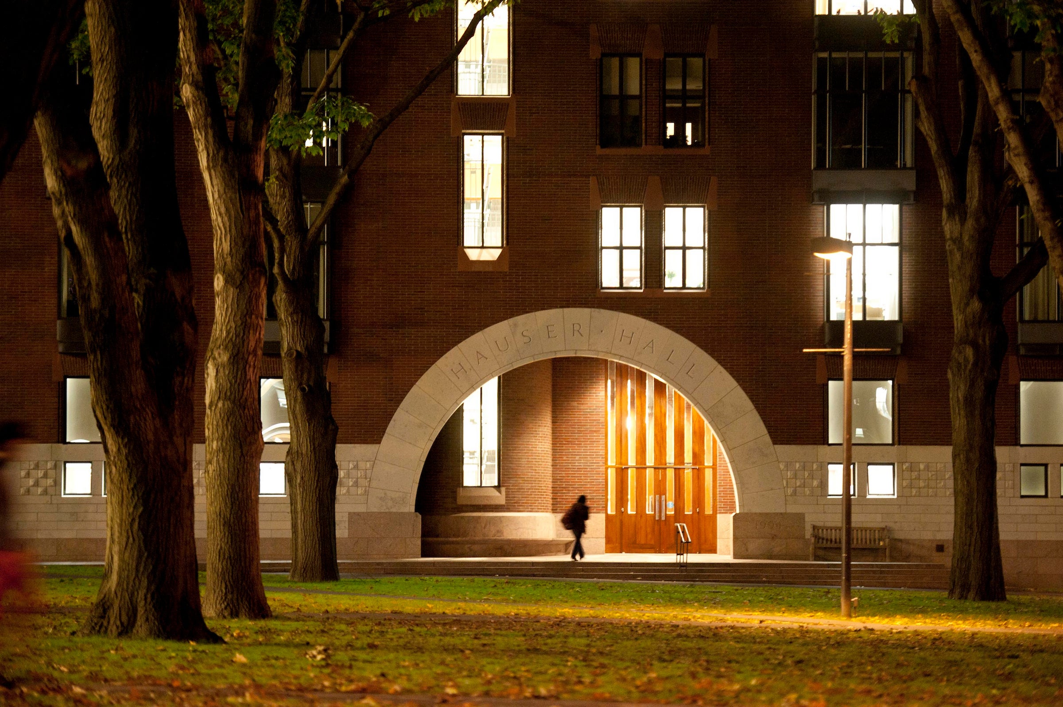
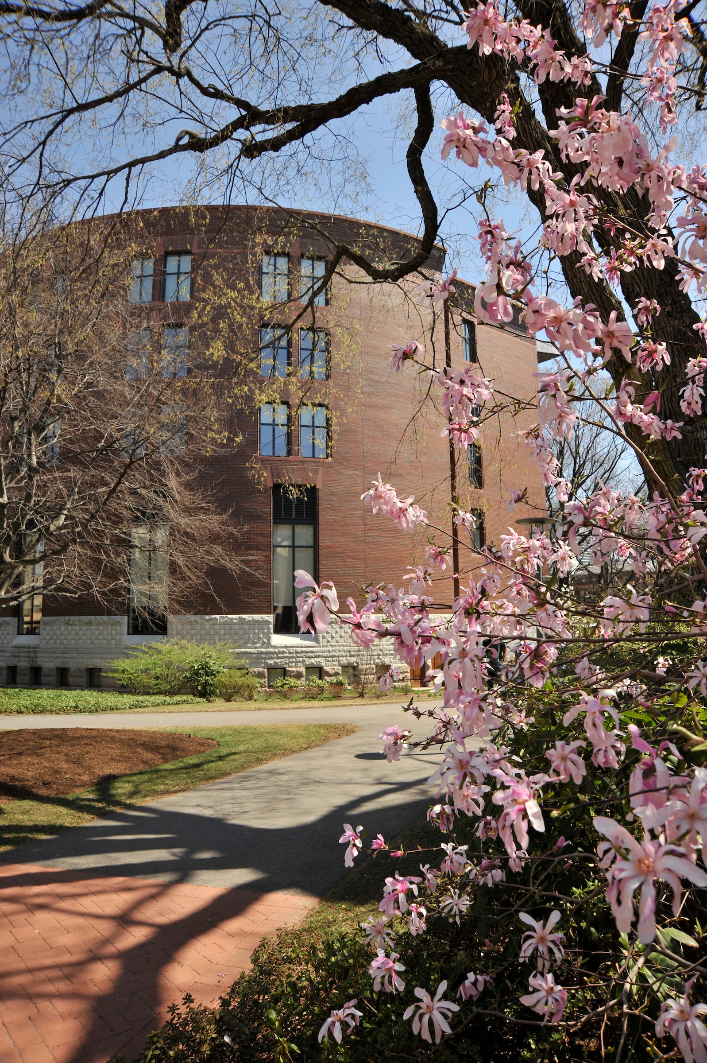
Hauser Hall is a five‑story, 50,000 square foot, brick and limestone structure. Its design and materials were chosen to complement neighboring Langdell Hall, while its forms create deliberate visual links to some of the law school’s earliest structures.

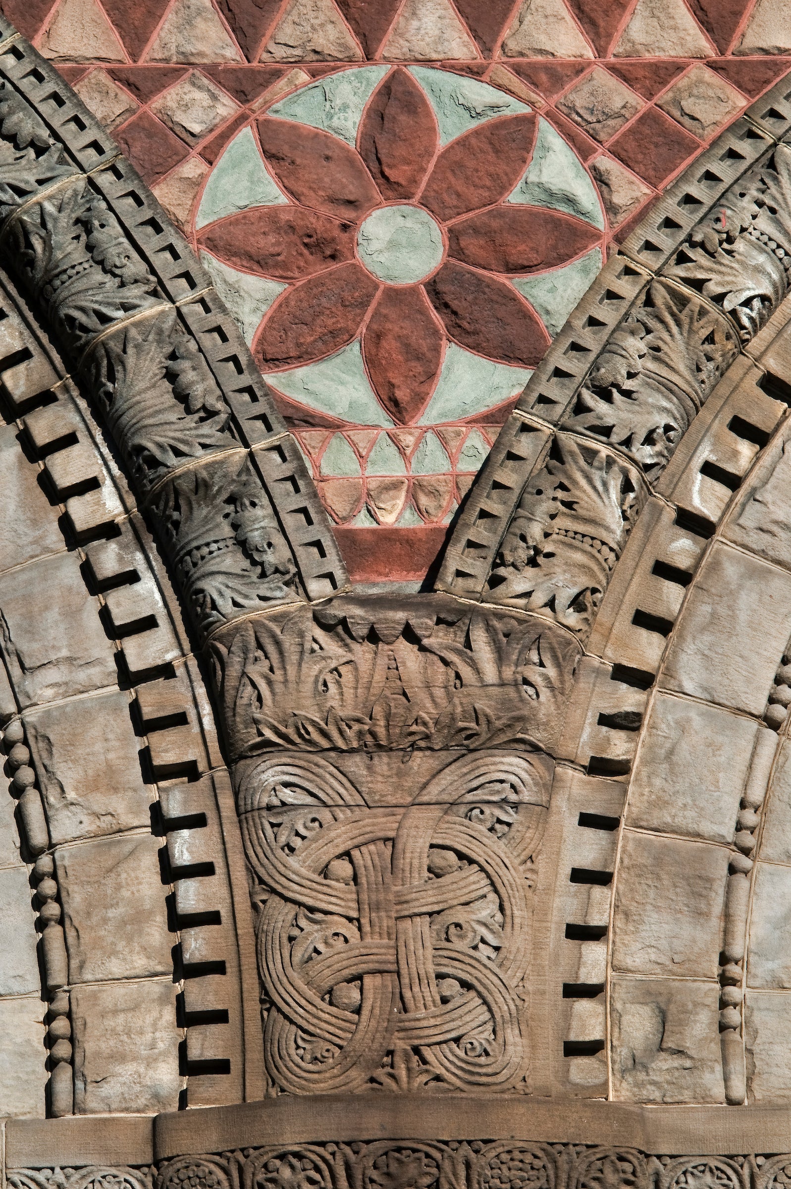
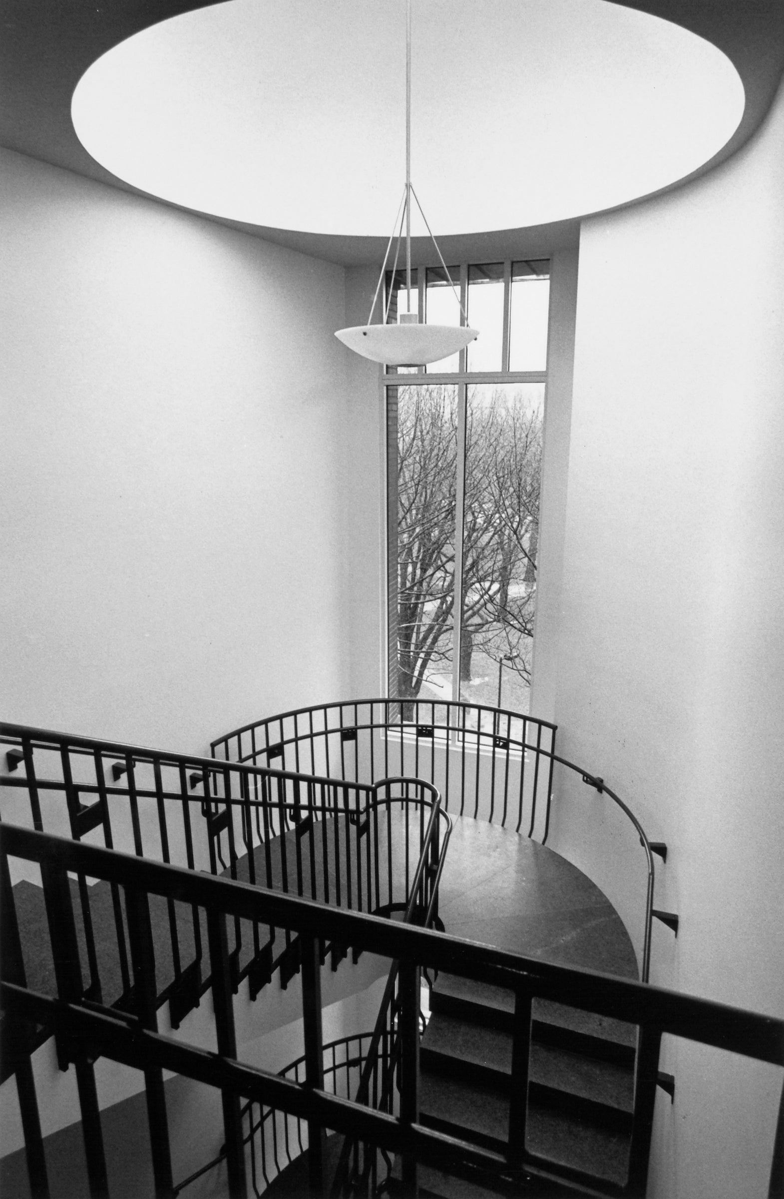
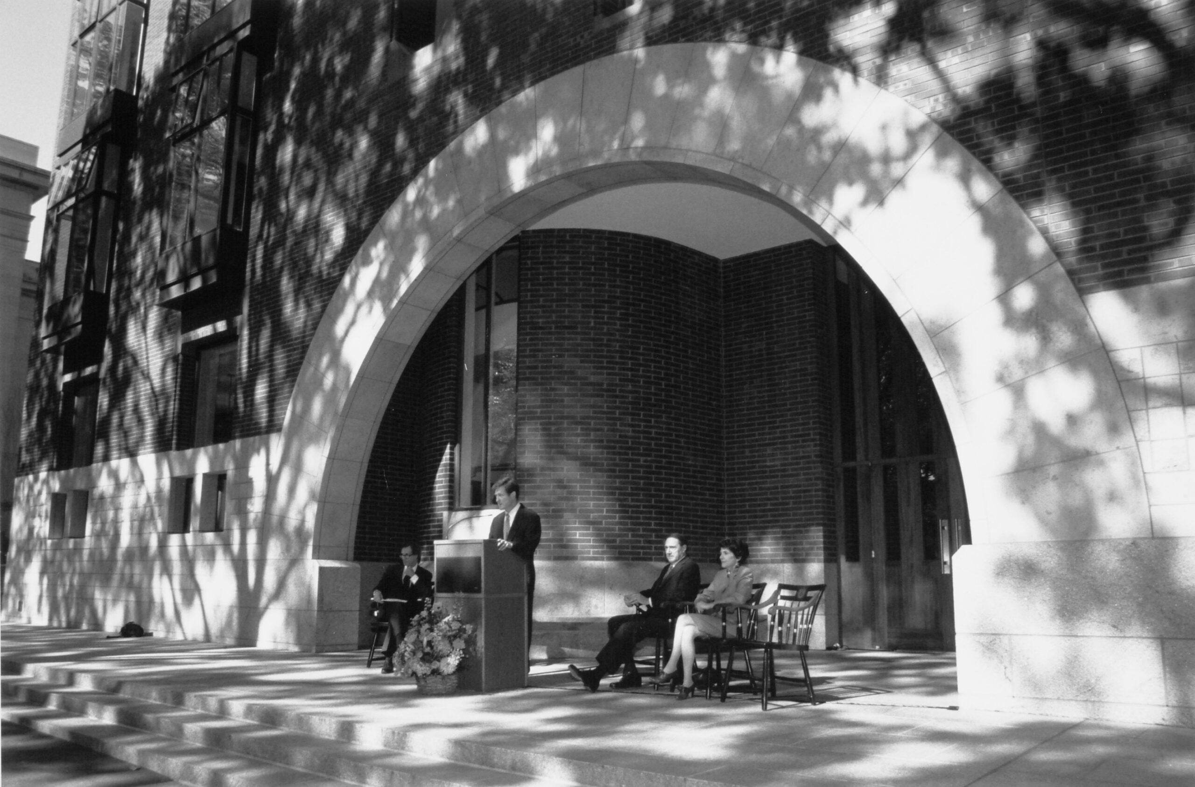
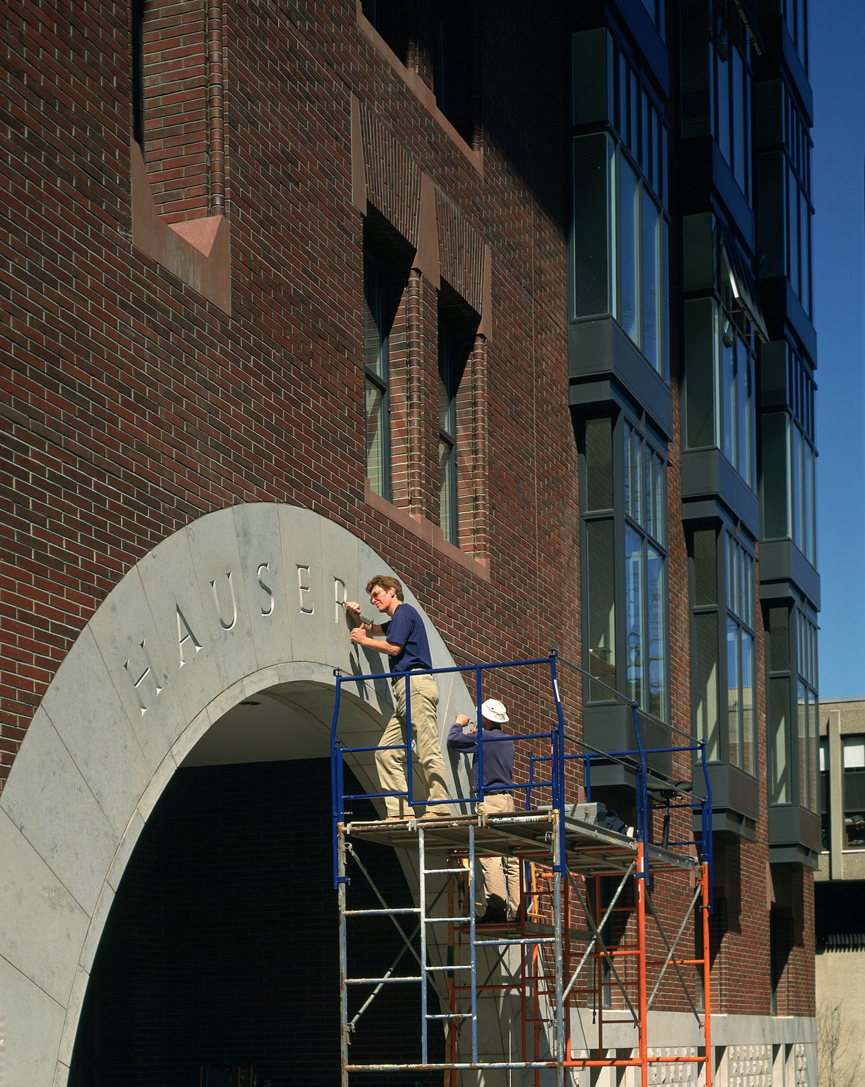
Its most prominent feature is a broad stone archway, which recalls the Romanesque arcades of Austin Hall, designed by architect Henry Hobson Richardson, and completed in 1883. Its back is configured into a curve to adhere to the arcs and angles of Harkness Commons, designed by Walter Gropius and the Architects Collaborative in 1950. Rectangular, south‑facing bay windows echo the bays of Langdell Hall, tying the buildings together across Holmes Field.
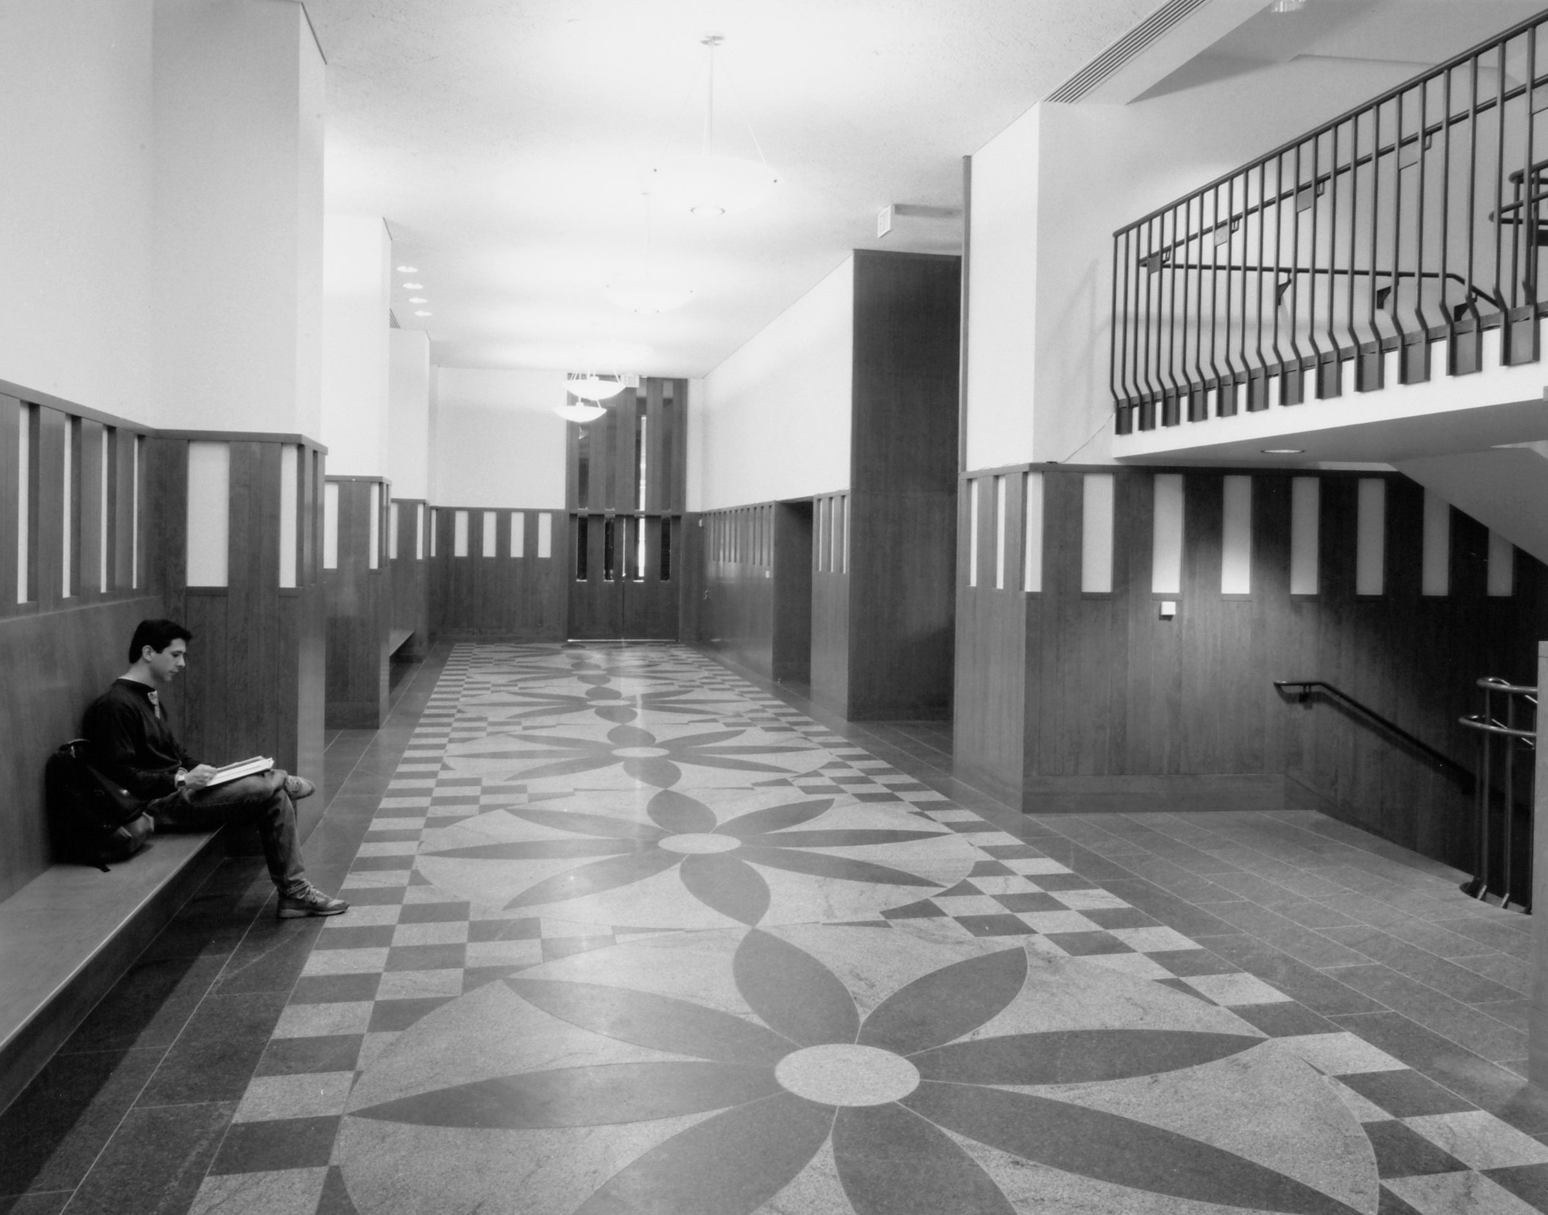
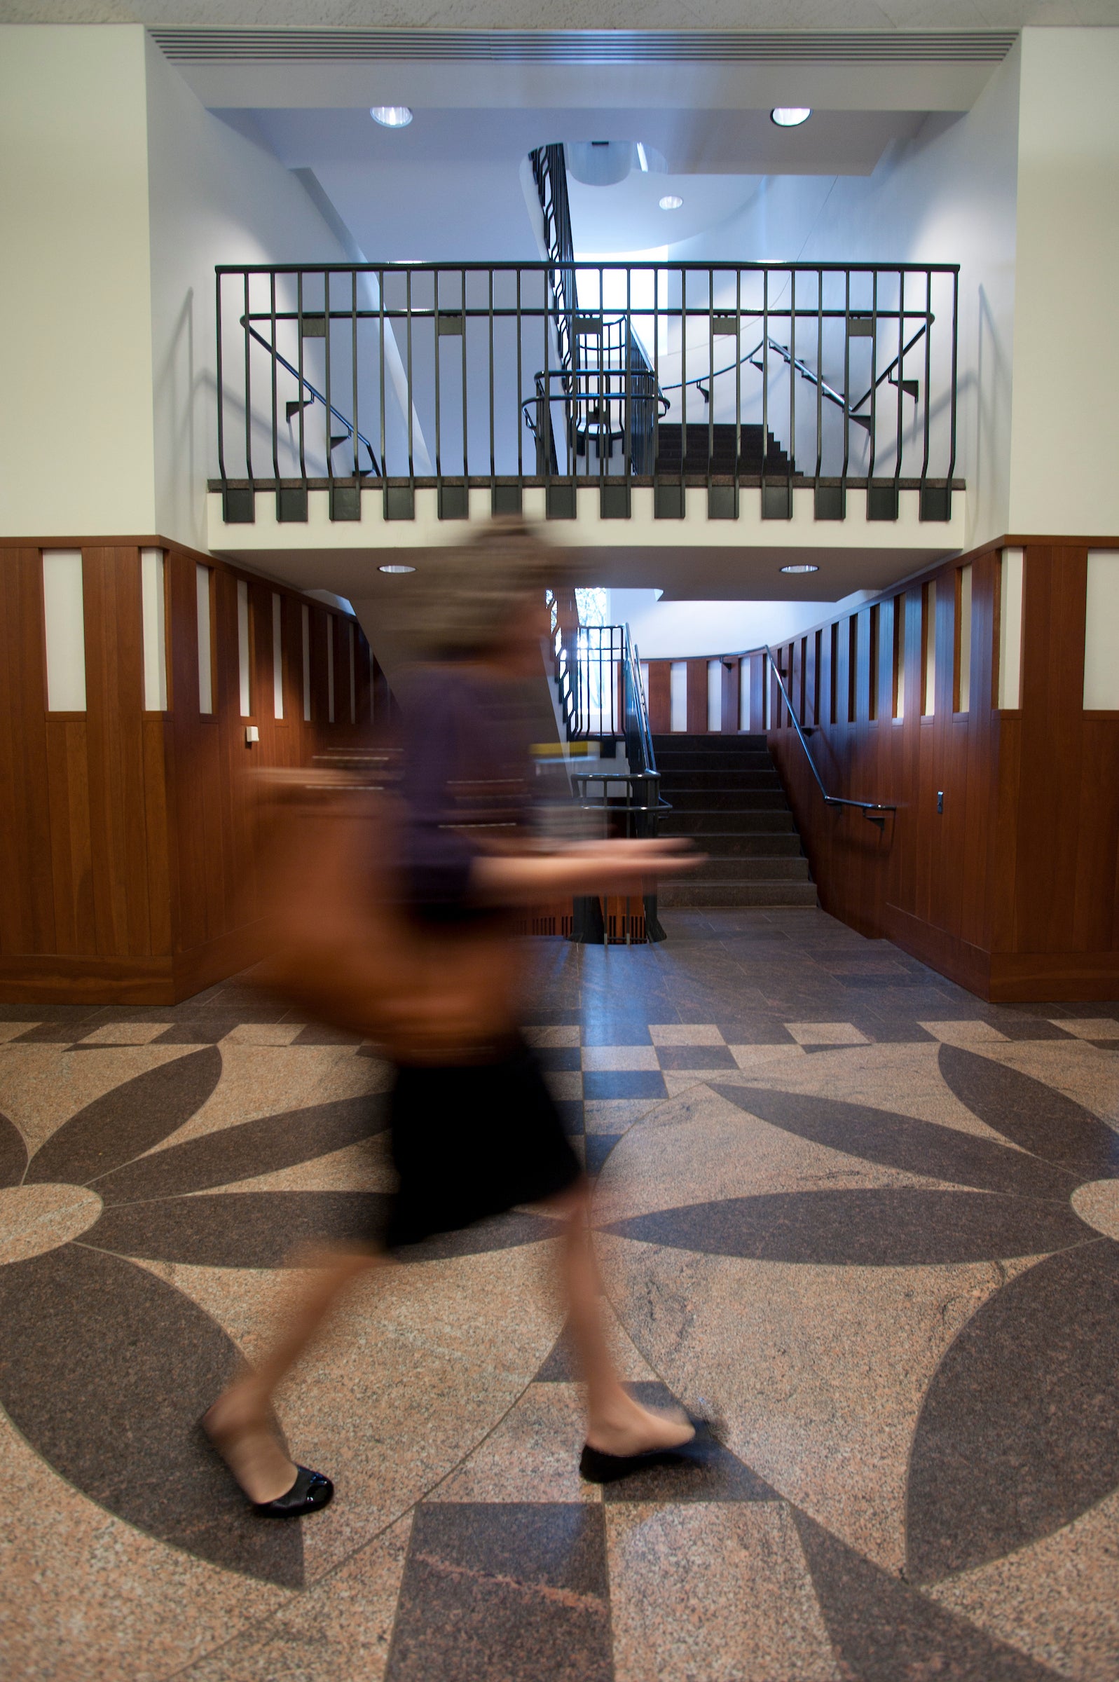
Inside the foyer of Hauser Hall, a carved stone floral motif mirrors a similar detail at the entrance of Austin Hall, further connecting Hauser to the architectural heritage of the campus.
Facing across the Holmes Field quadrangle, the building anchors the north side of the field forming a visual counterpart to Langdell, while signaling a more contemporary era of design and pedagogy.
Designed for teaching and connection
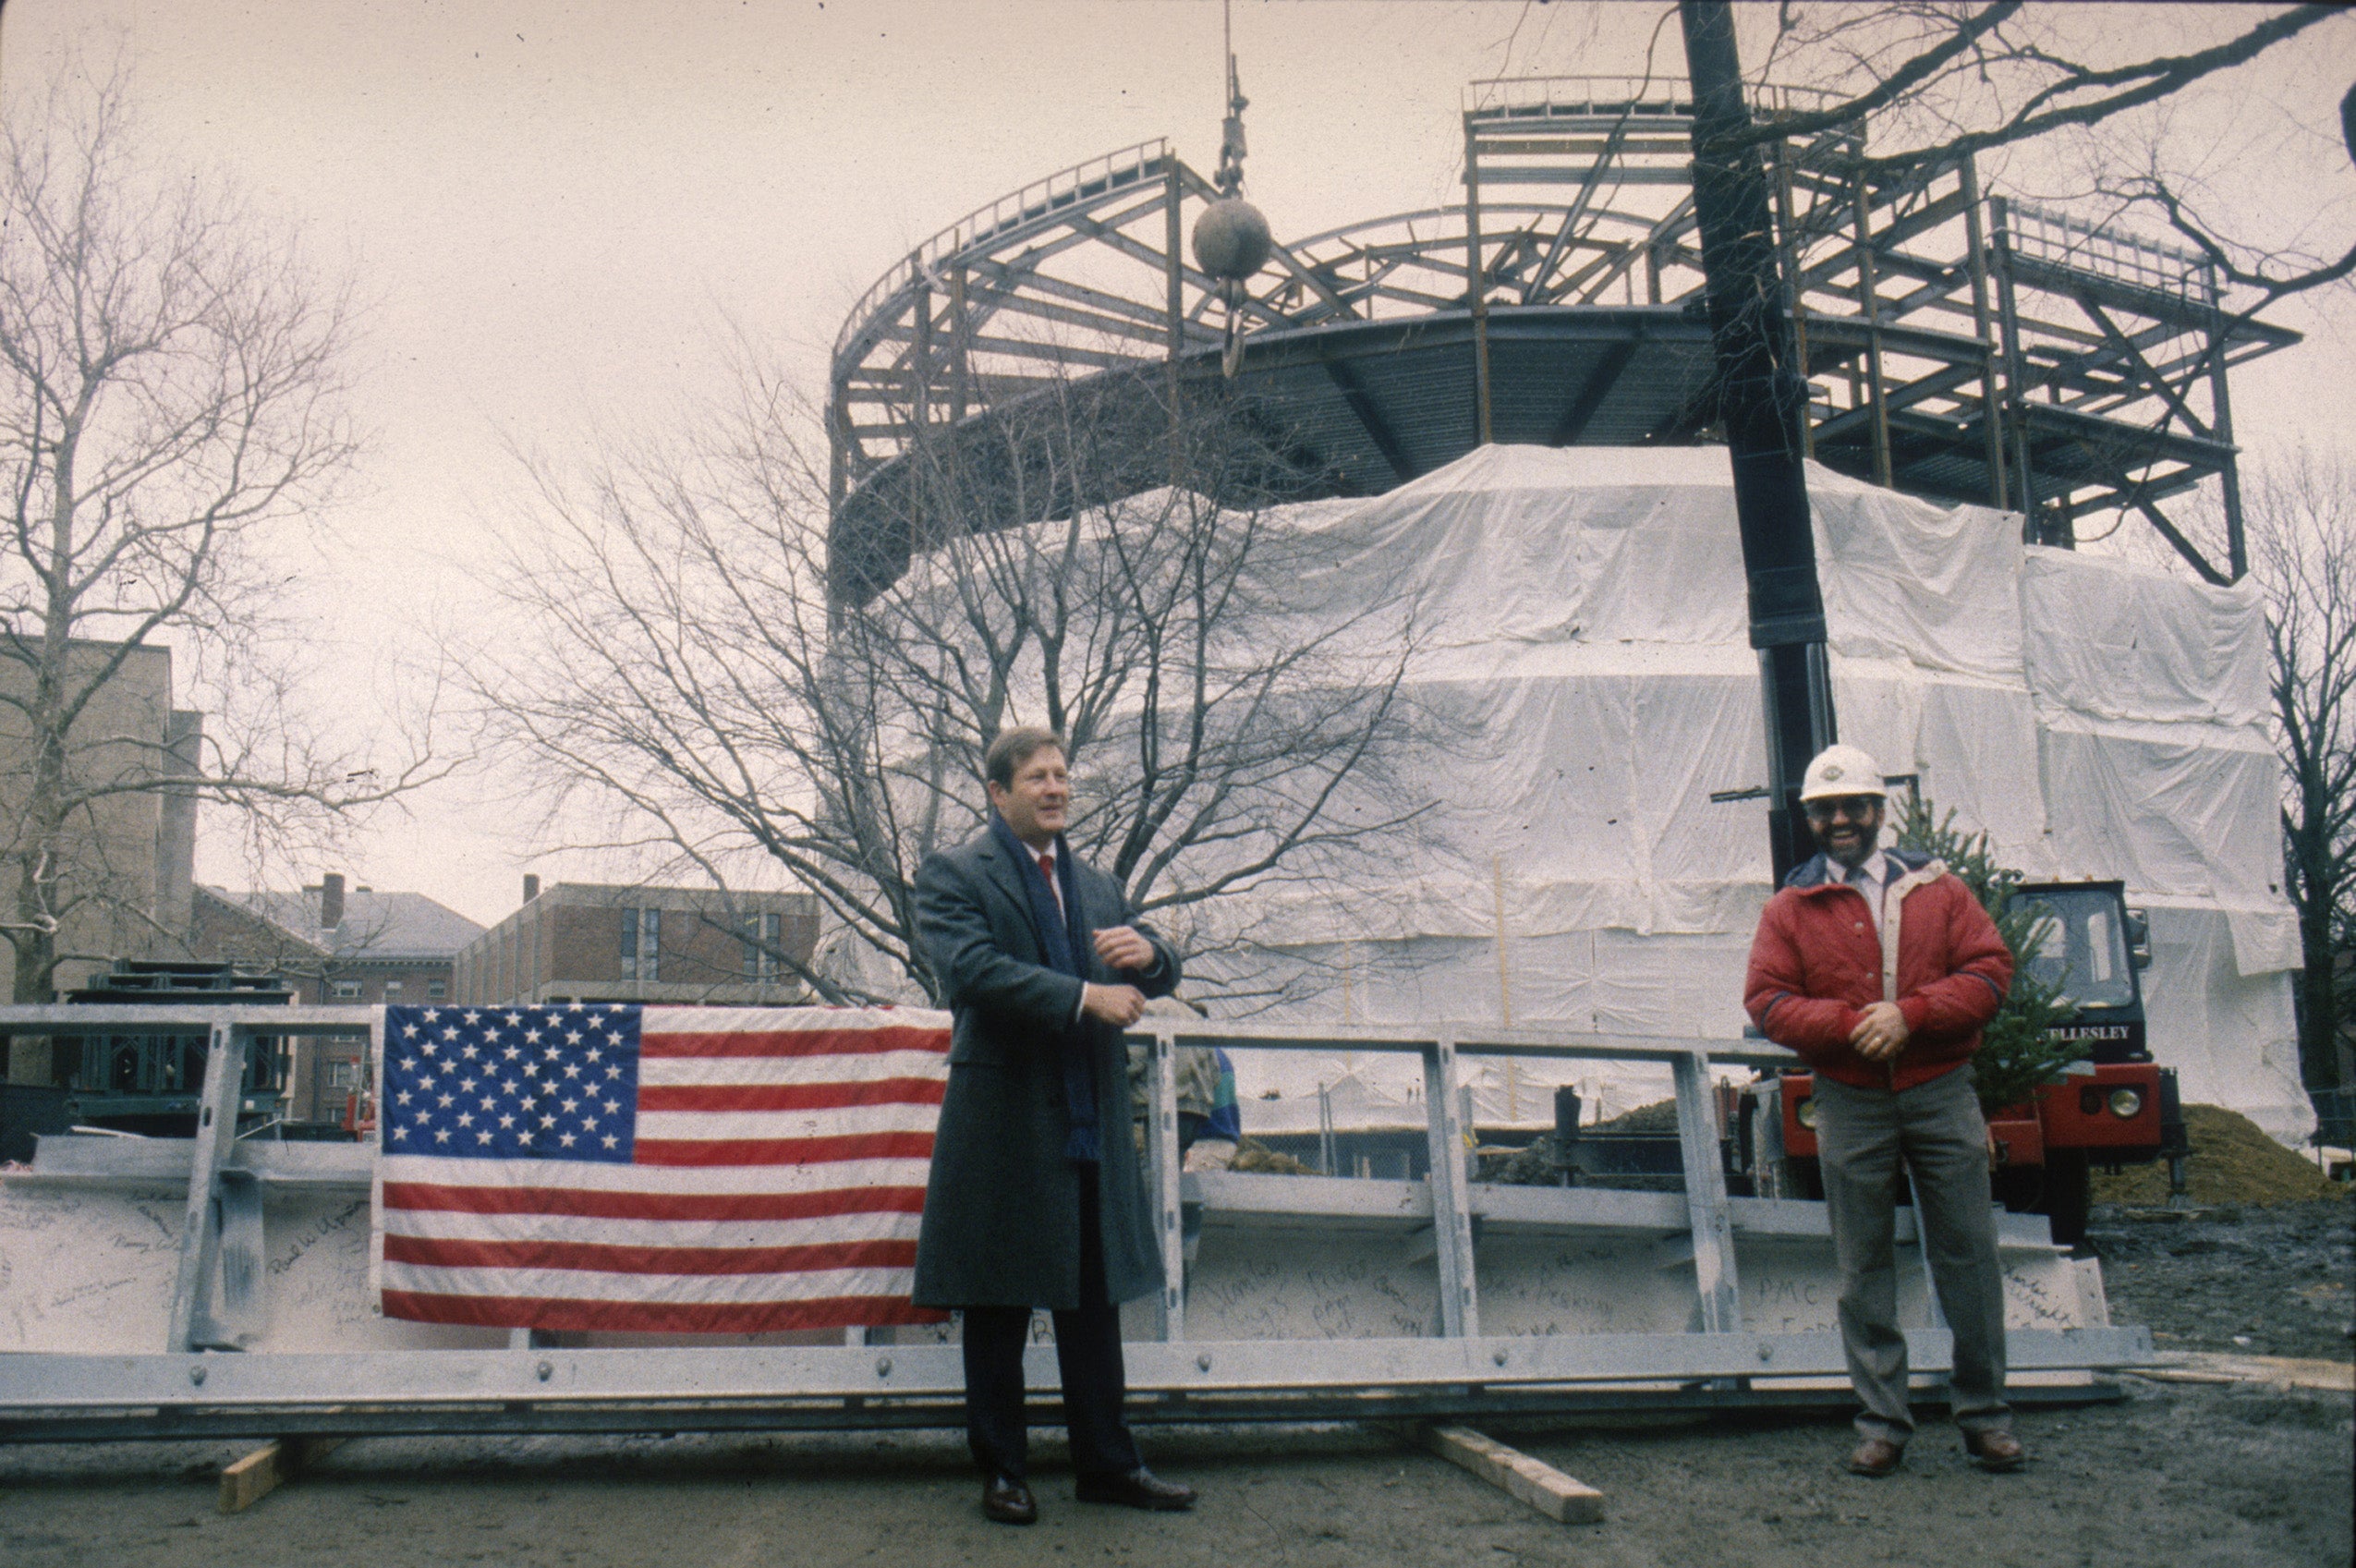
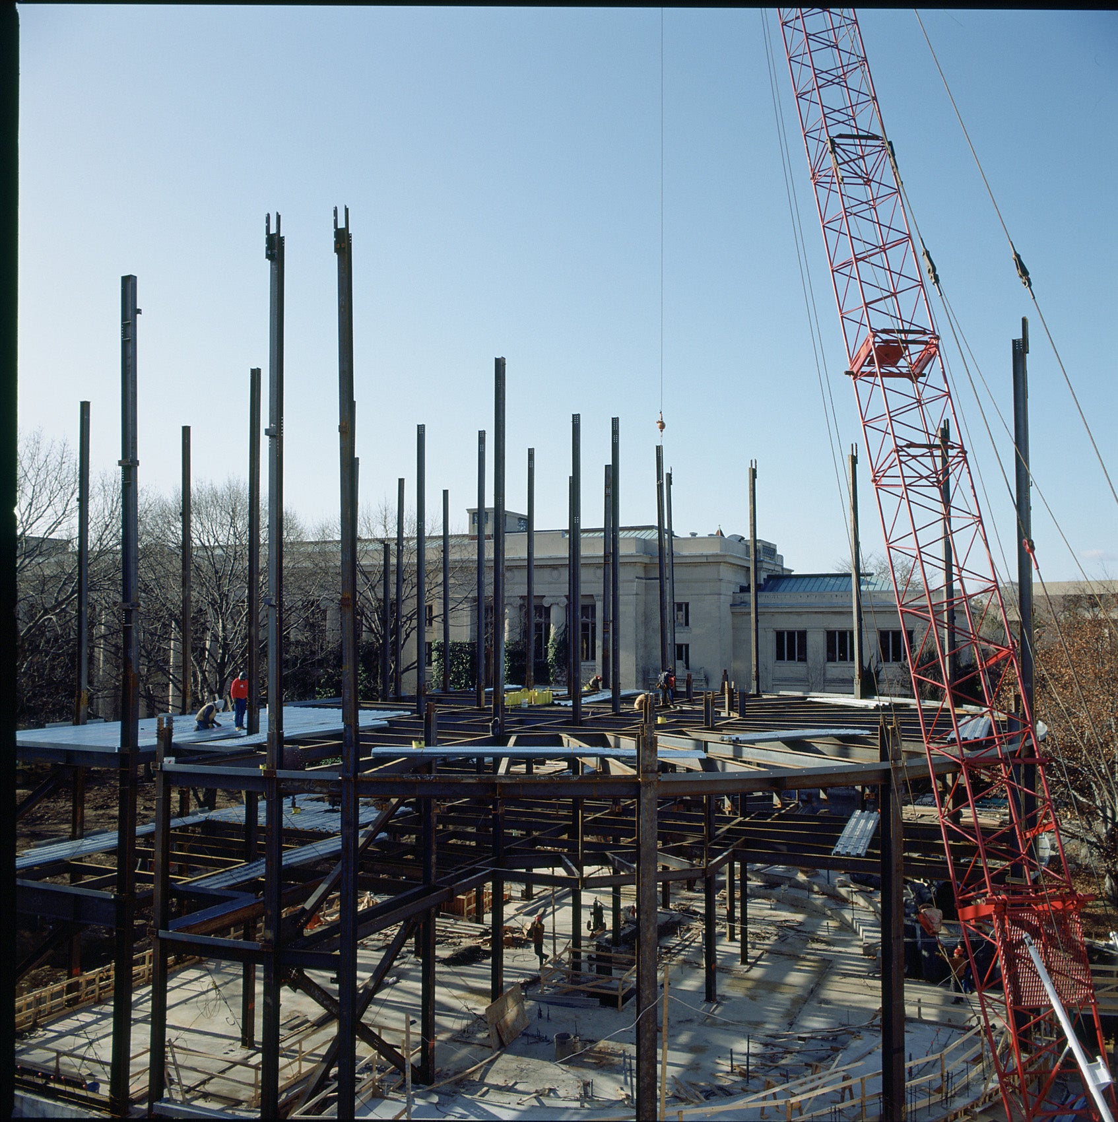
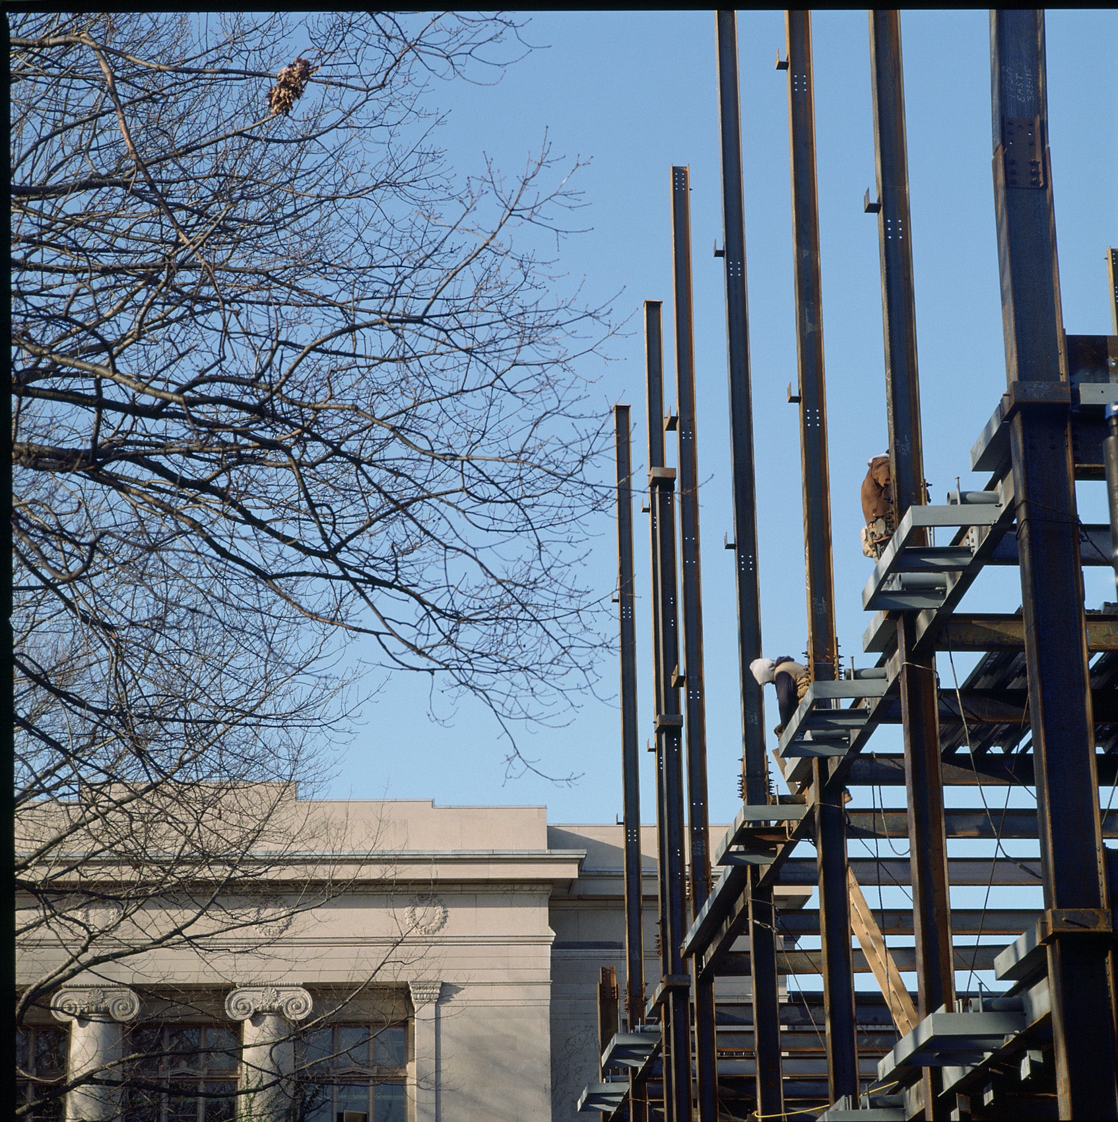
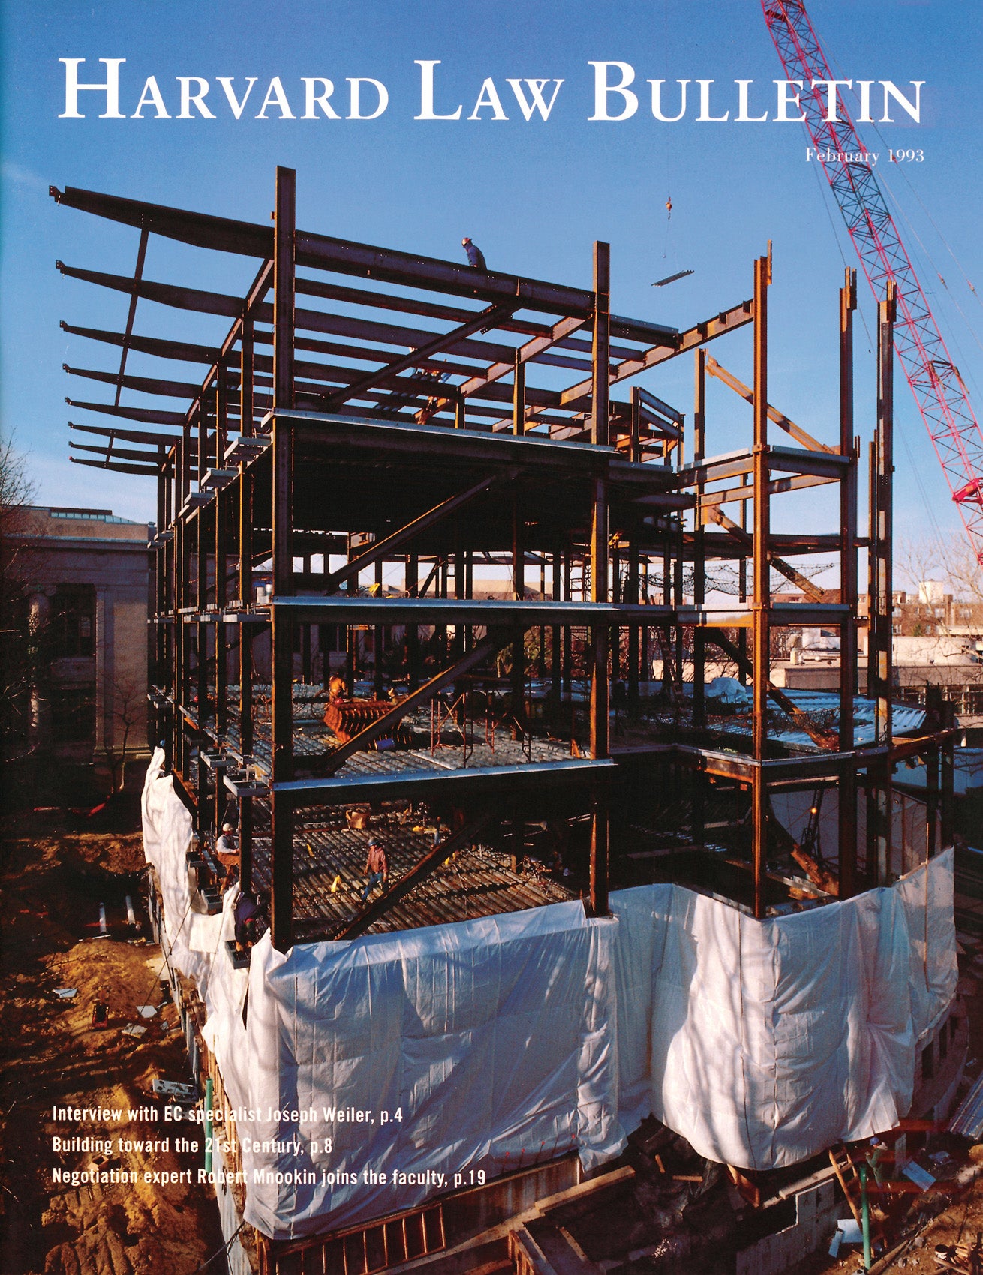
Construction of Hauser Hall began in July 1992. From the outset, the building was designed to bring students and faculty into closer contact.
Located on the first floor are two 50‑seat lecture amphitheaters and three seminar rooms, which offer smaller, more intimate settings than traditional lecture halls. Hauser’s seminar spaces were intentionally scaled to encourage discussion‑based teaching and close faculty‑student engagement.

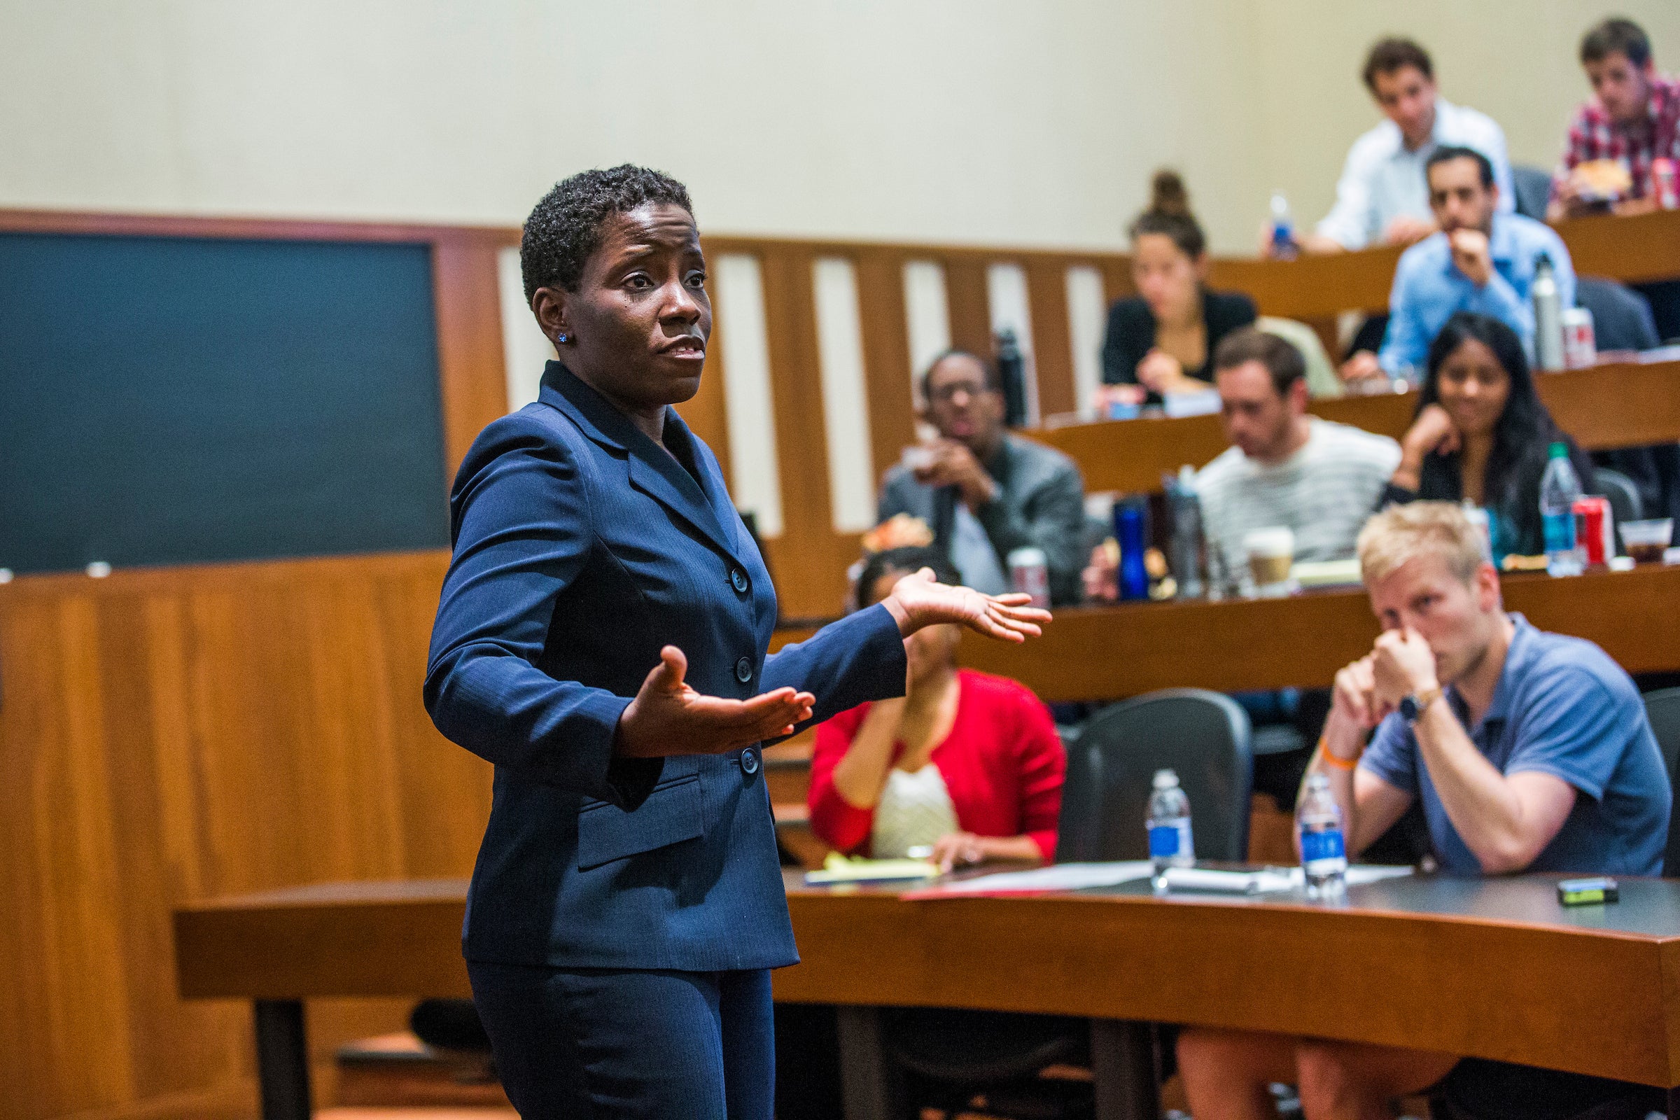


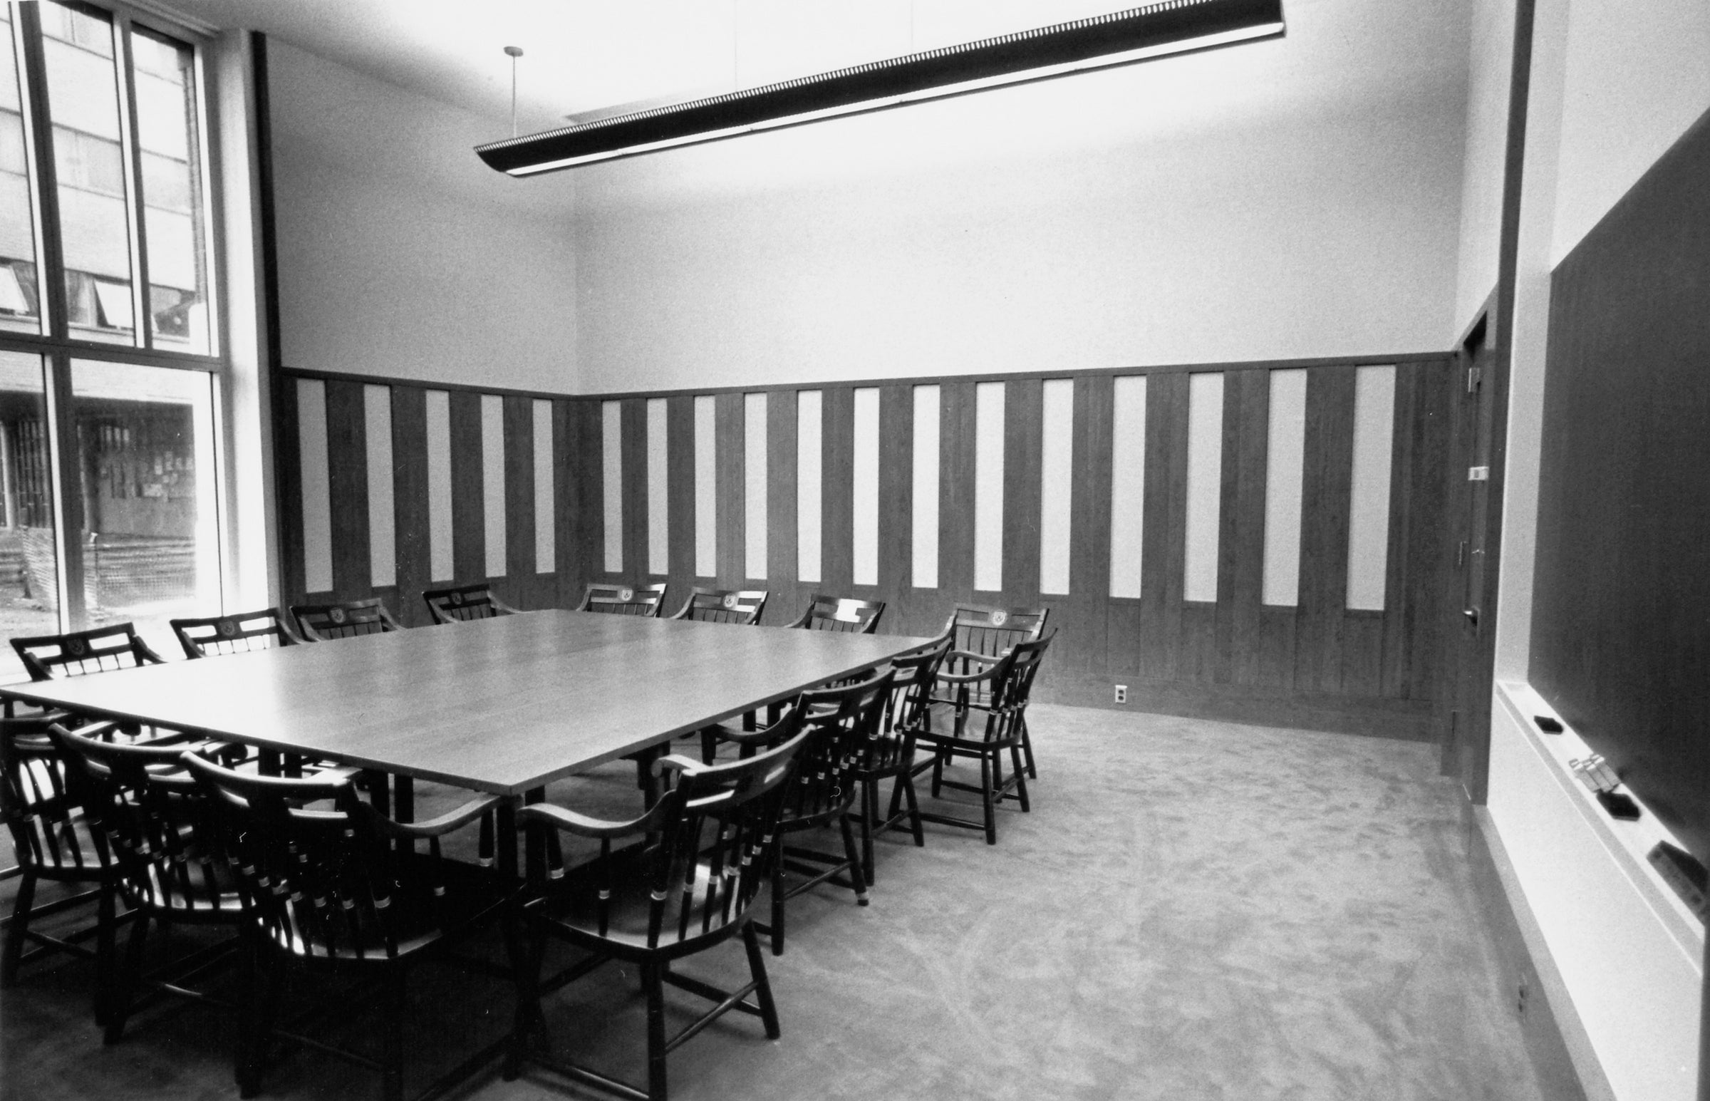
Thirty‑five faculty offices span the upper floors, along with conference rooms and support spaces. The proximity of offices to classrooms was a key goal of the project, intended to put students in close contact with a growing faculty and to make it easier for informal conversations and mentoring to take place.
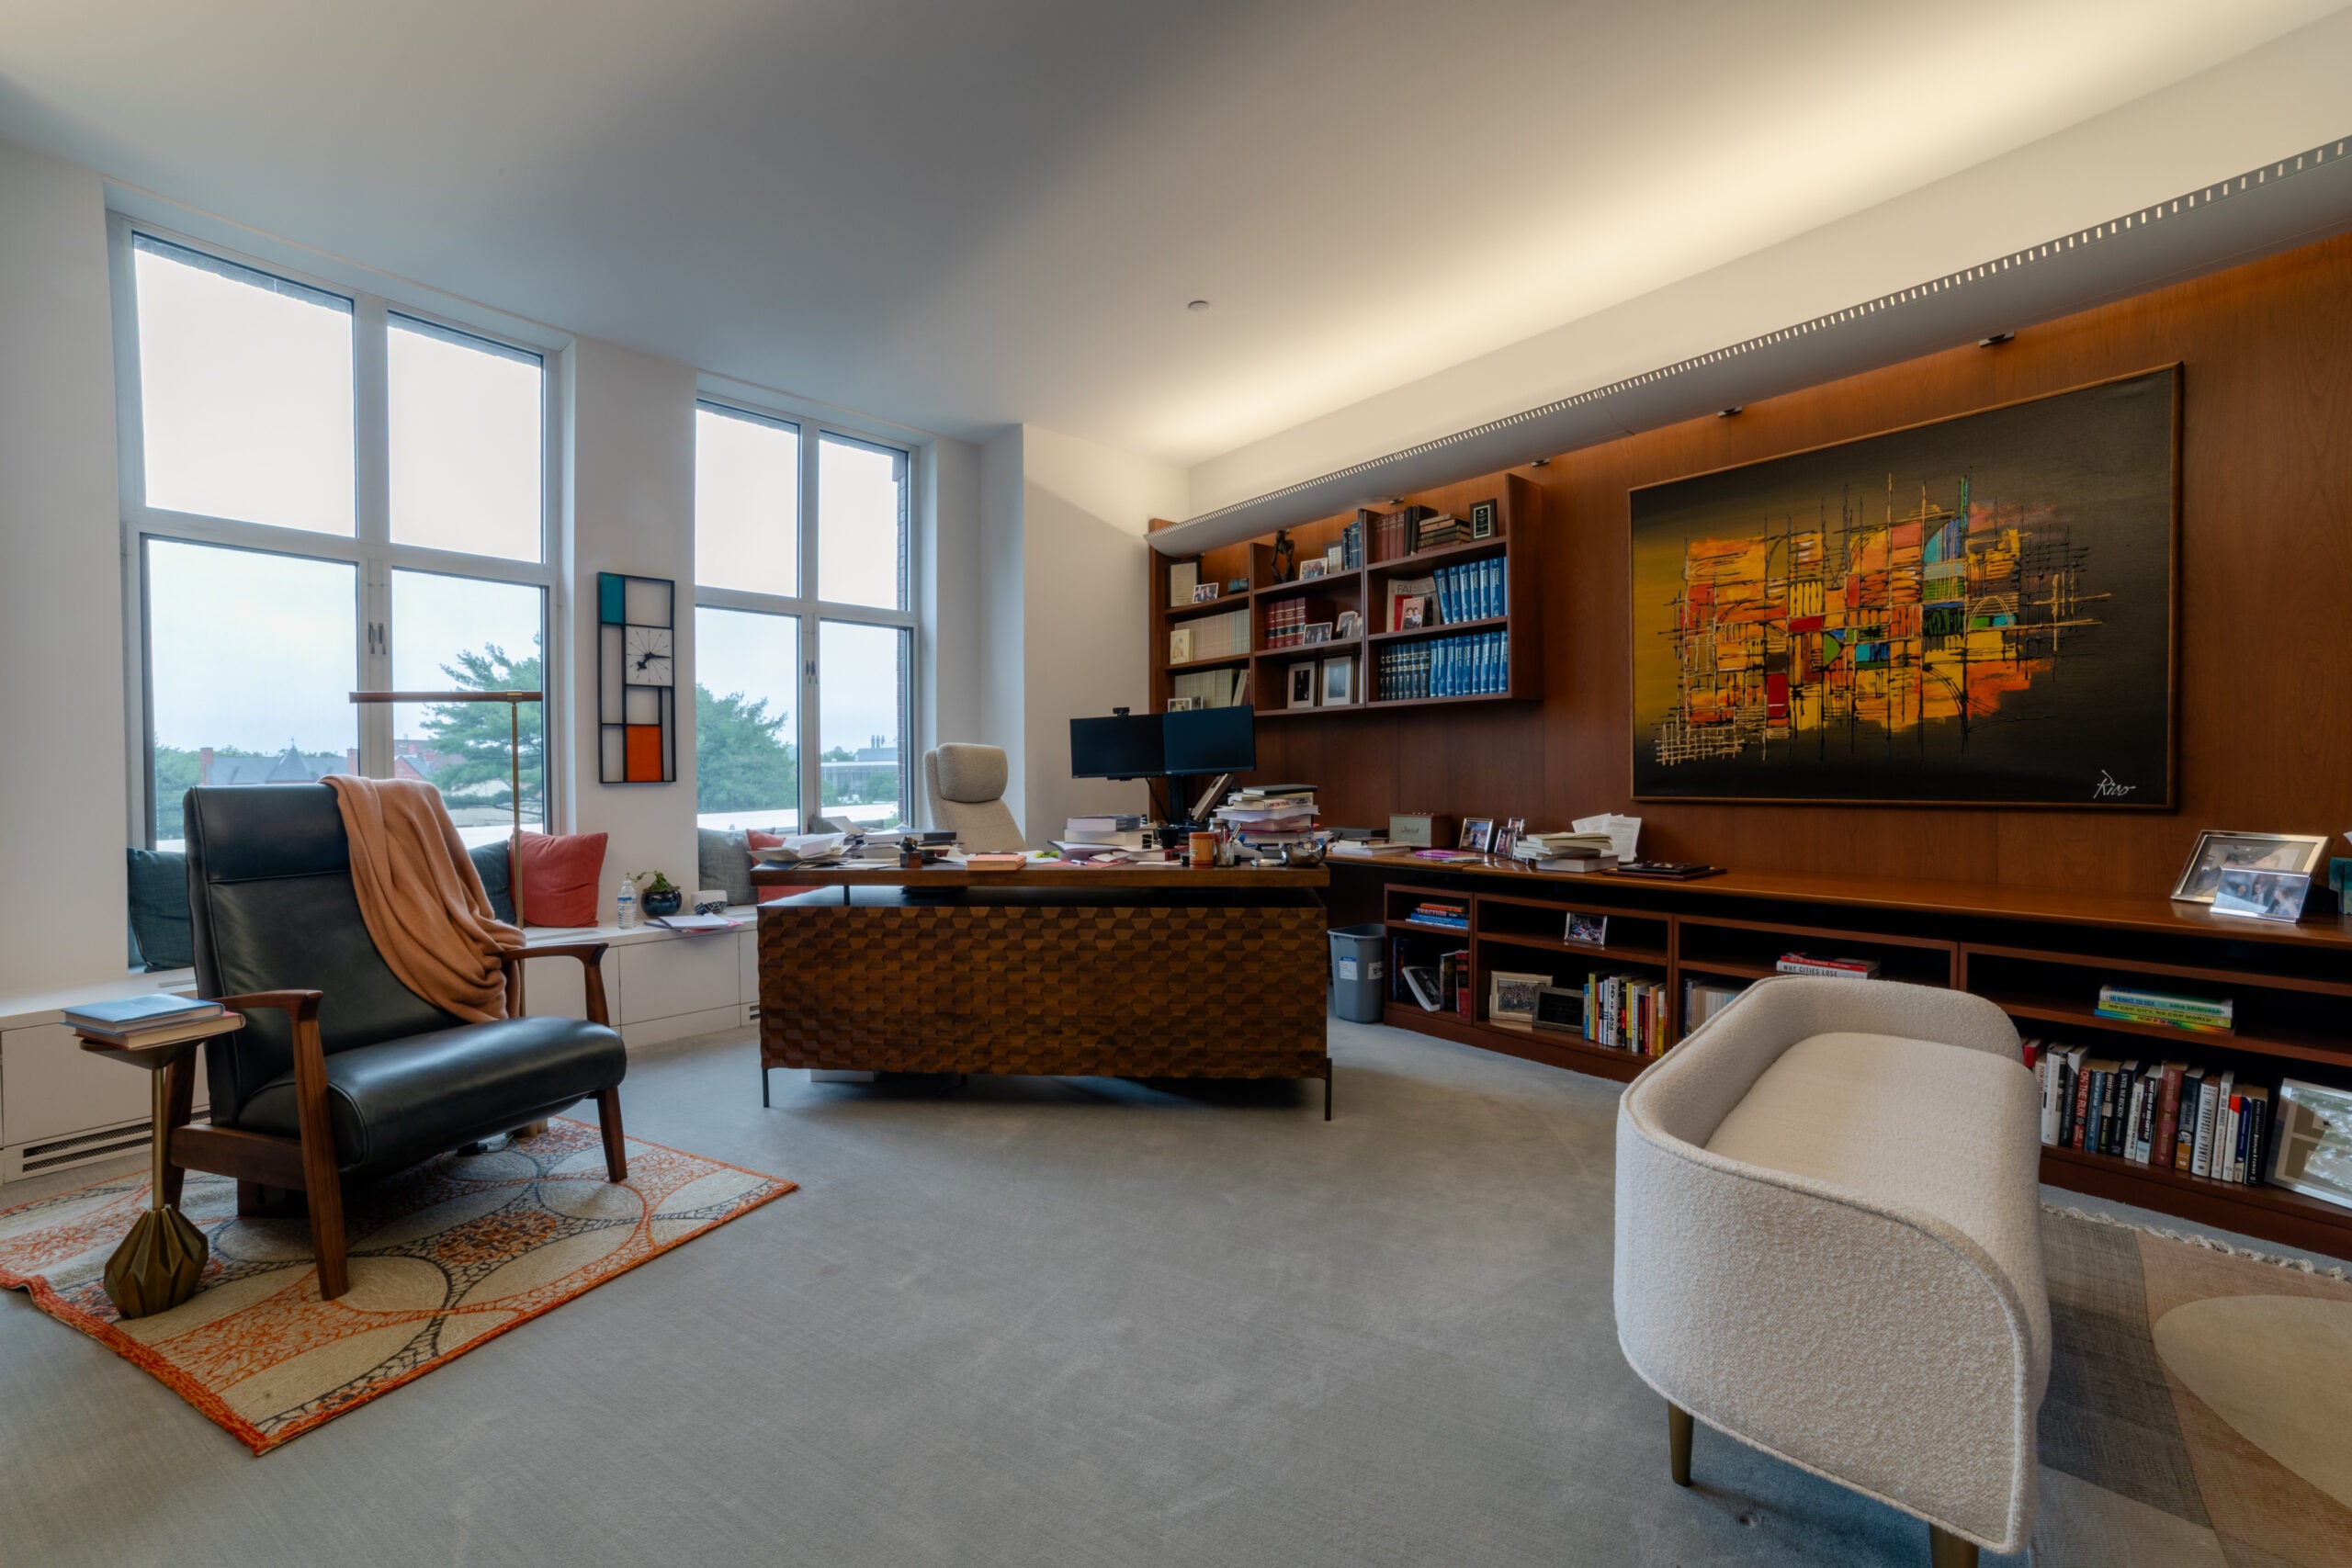
At Hauser Hall’s dedication in 1995, then Dean Robert C. Clark ’72 said, “According to the 19th‑century German poet Johann Wolfgang von Goethe, ‘there are three things to look for in a building: that it stand on the right spot, that it be securely founded, and that it be successfully executed.’ The new building exceeds those criteria and represents the intellectual vitality, energy, and strength of the School as we look toward the next millennium.”
“Hauser Hall represents the intellectual vitality, energy, and strength of the School as we look toward the next millennium.”
— Dean Robert C. Clark ’72, at the building’s dedication in 1995.
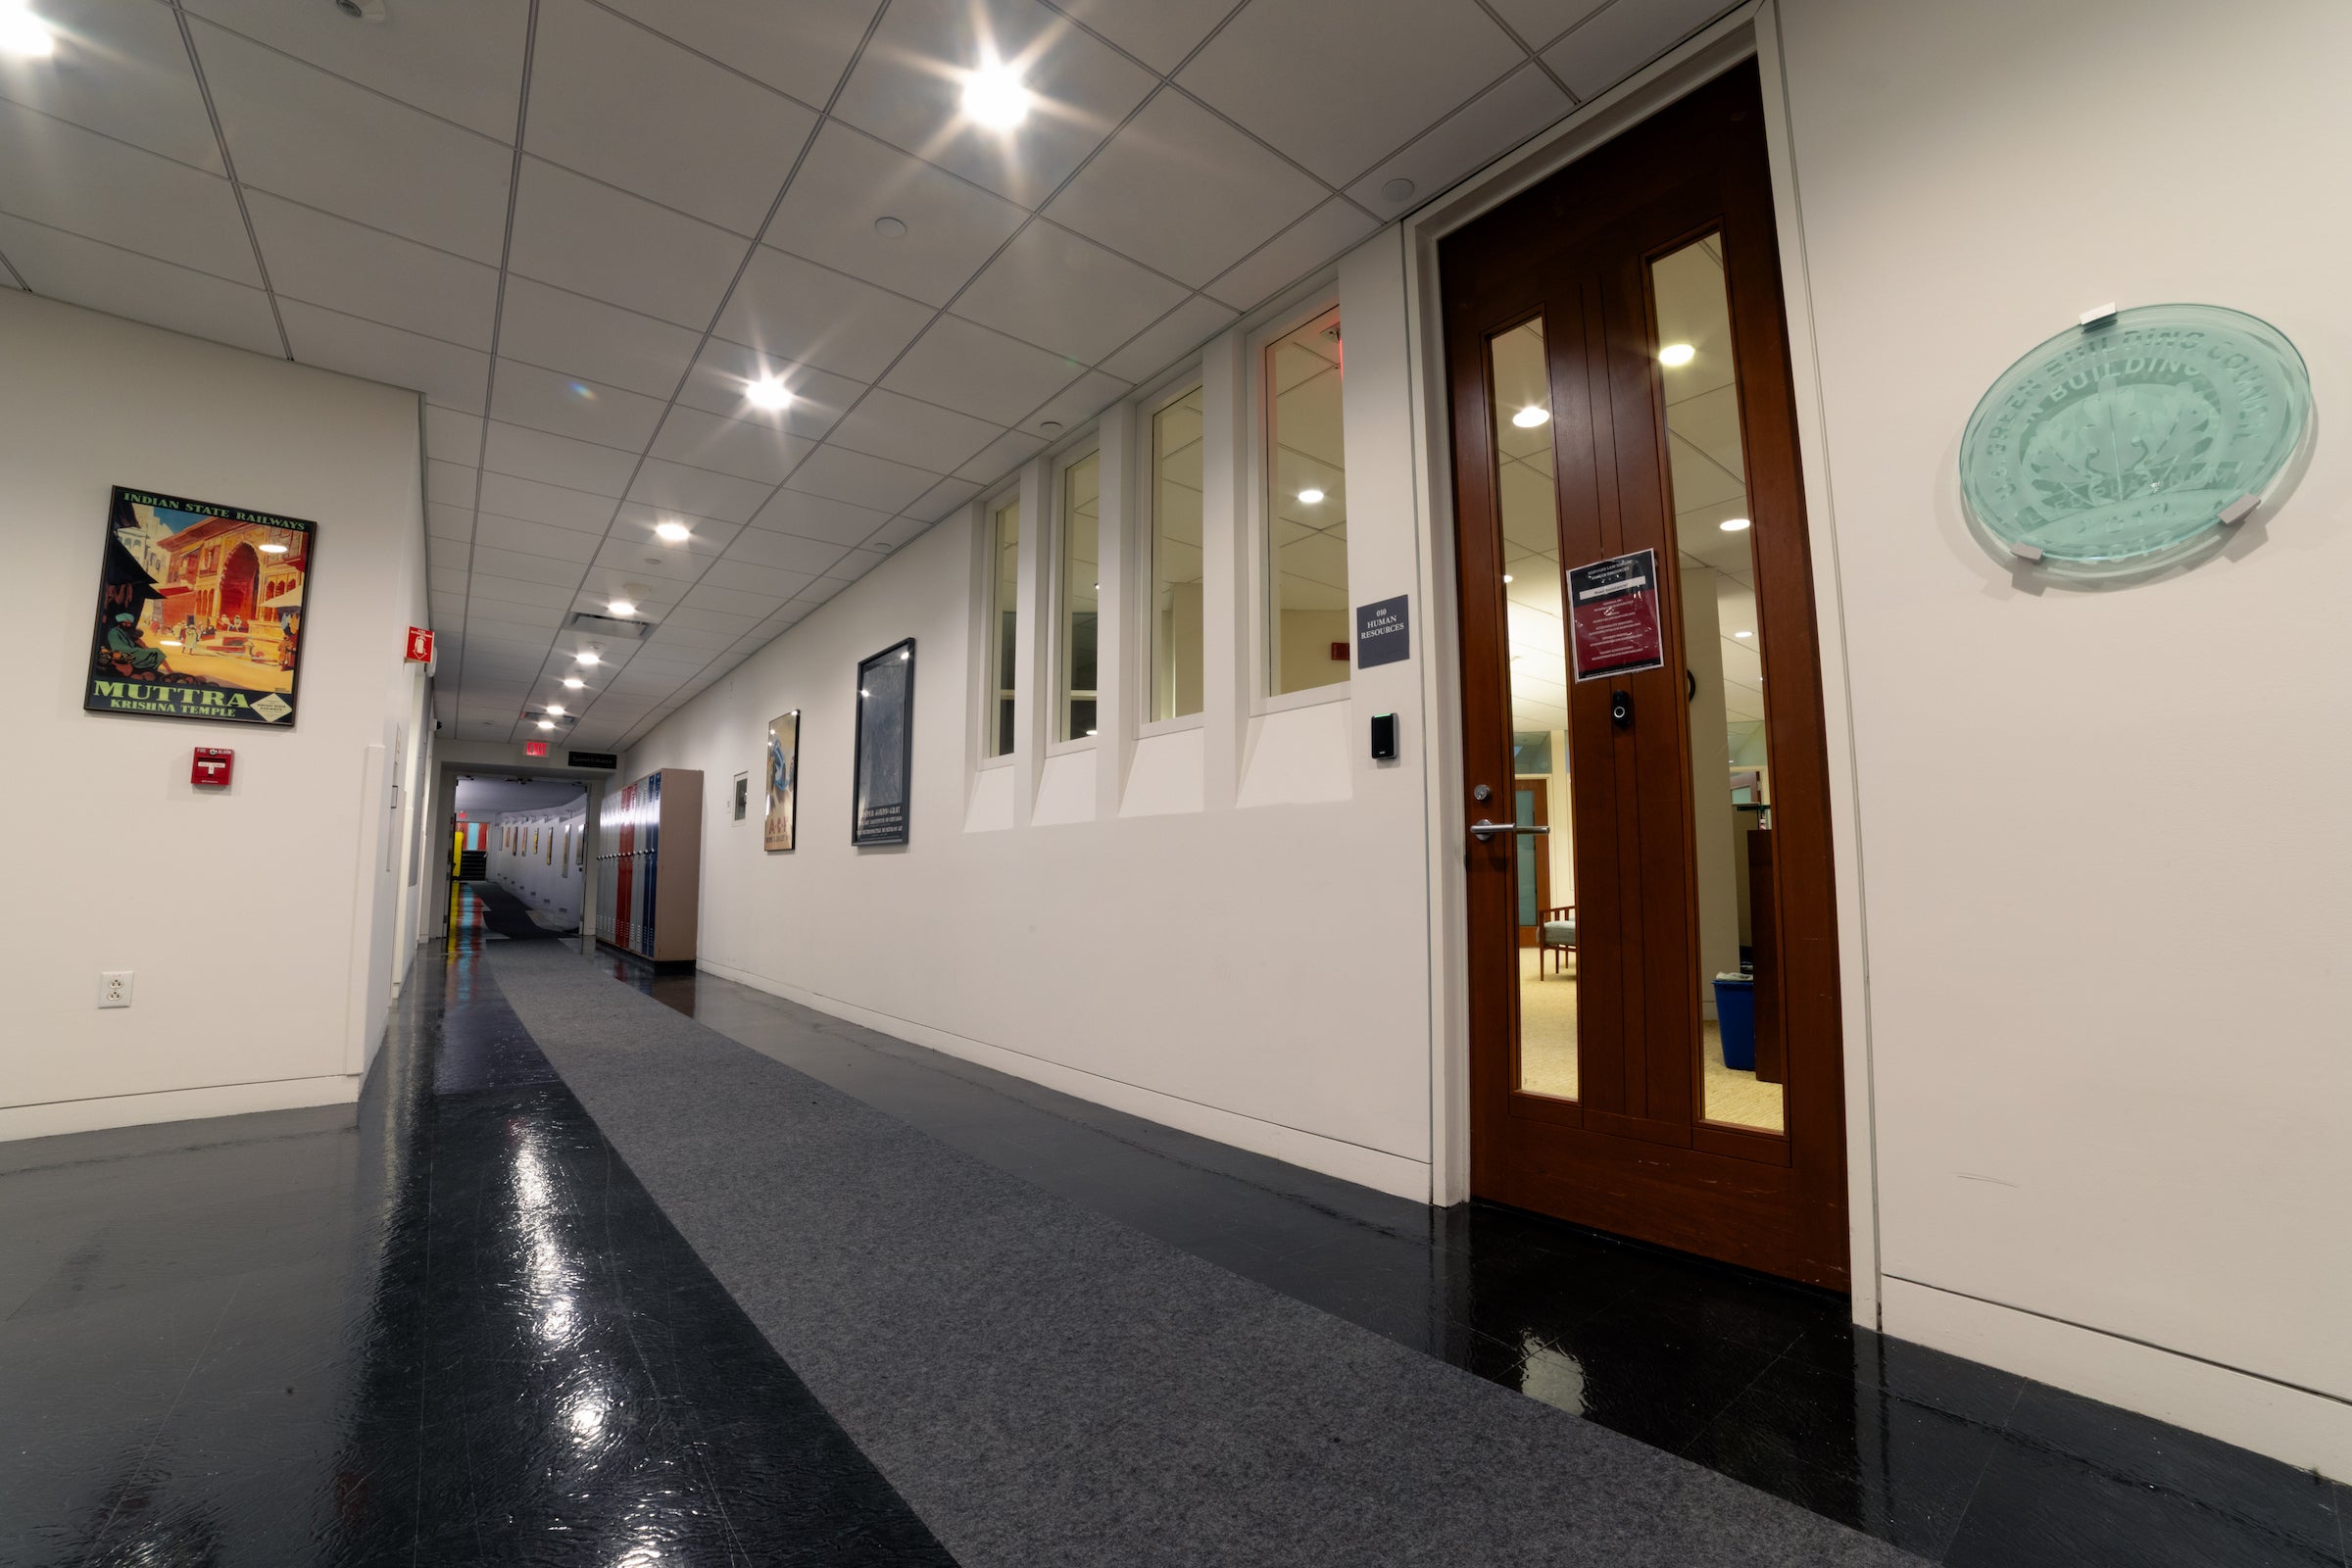
When Hauser Hall opened, its lower level housed computer services, word processing facilities, and student computer labs. Connected by a tunnel to other Law School buildings, the space served as a hub for technology services until 2012, when those functions relocated to Wasserstein Hall, the Caspersen Student Center, and the Clinical Wing. Following a comprehensive renovation, the lower level became home to the Harvard Law School Human Resources and Finance offices, helping to centralize key administrative services for students, faculty, and staff. The renovation earned LEED Platinum certification in 2012 in recognition of its exceptional energy efficiency, water conservation, and sustainable design.
Moving In
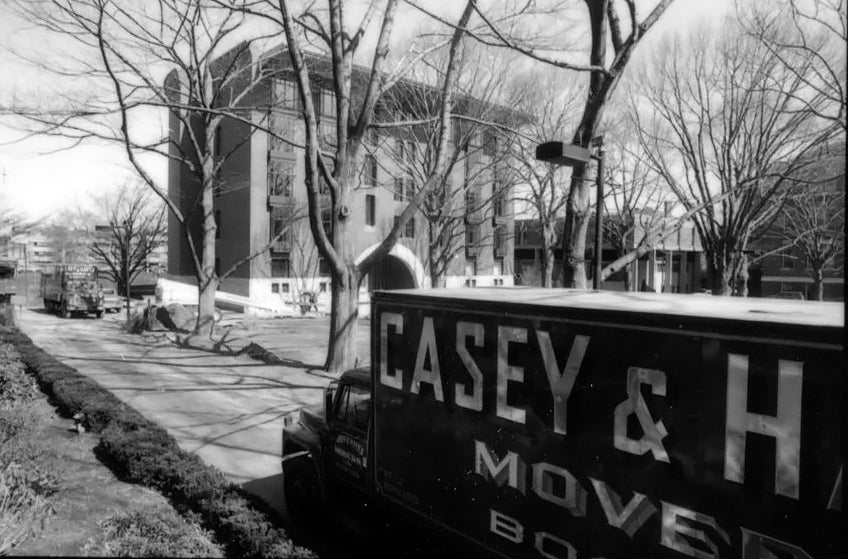
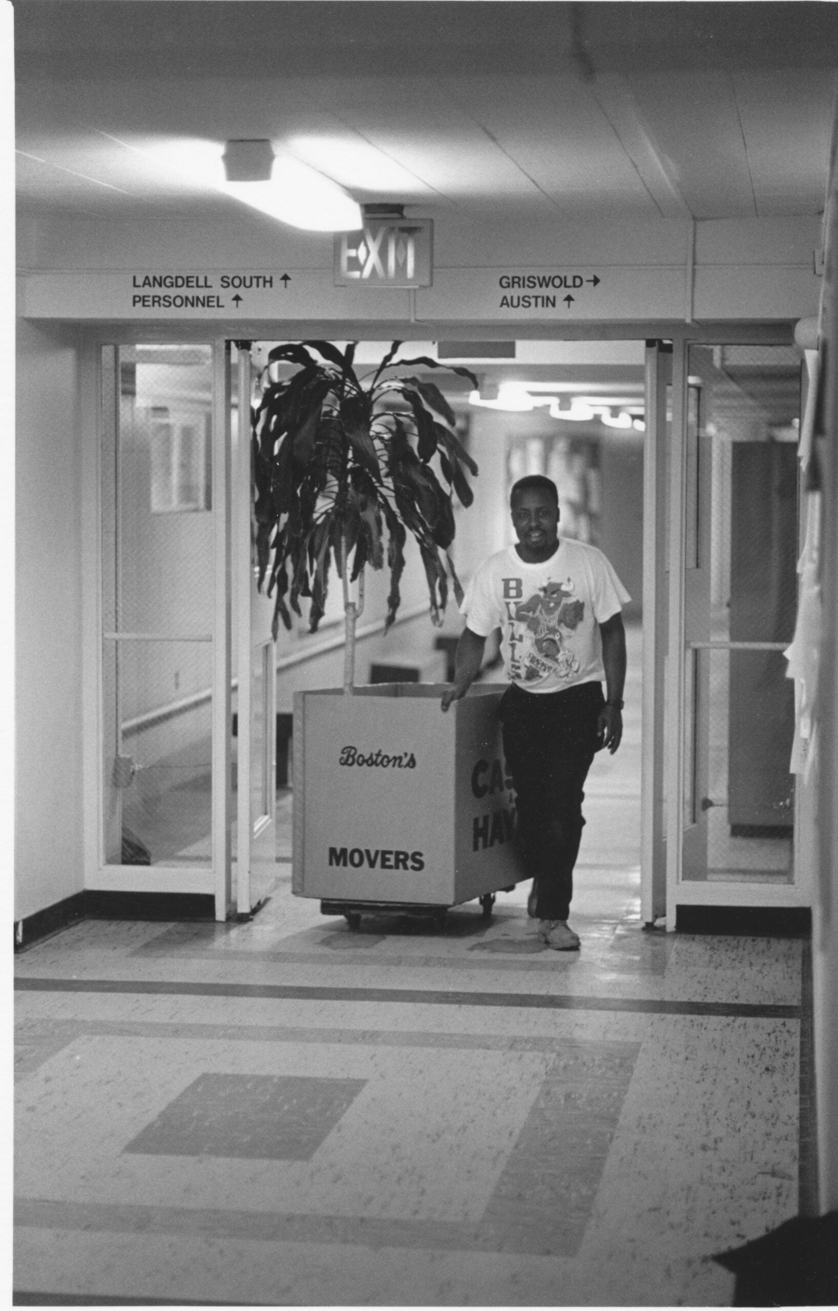
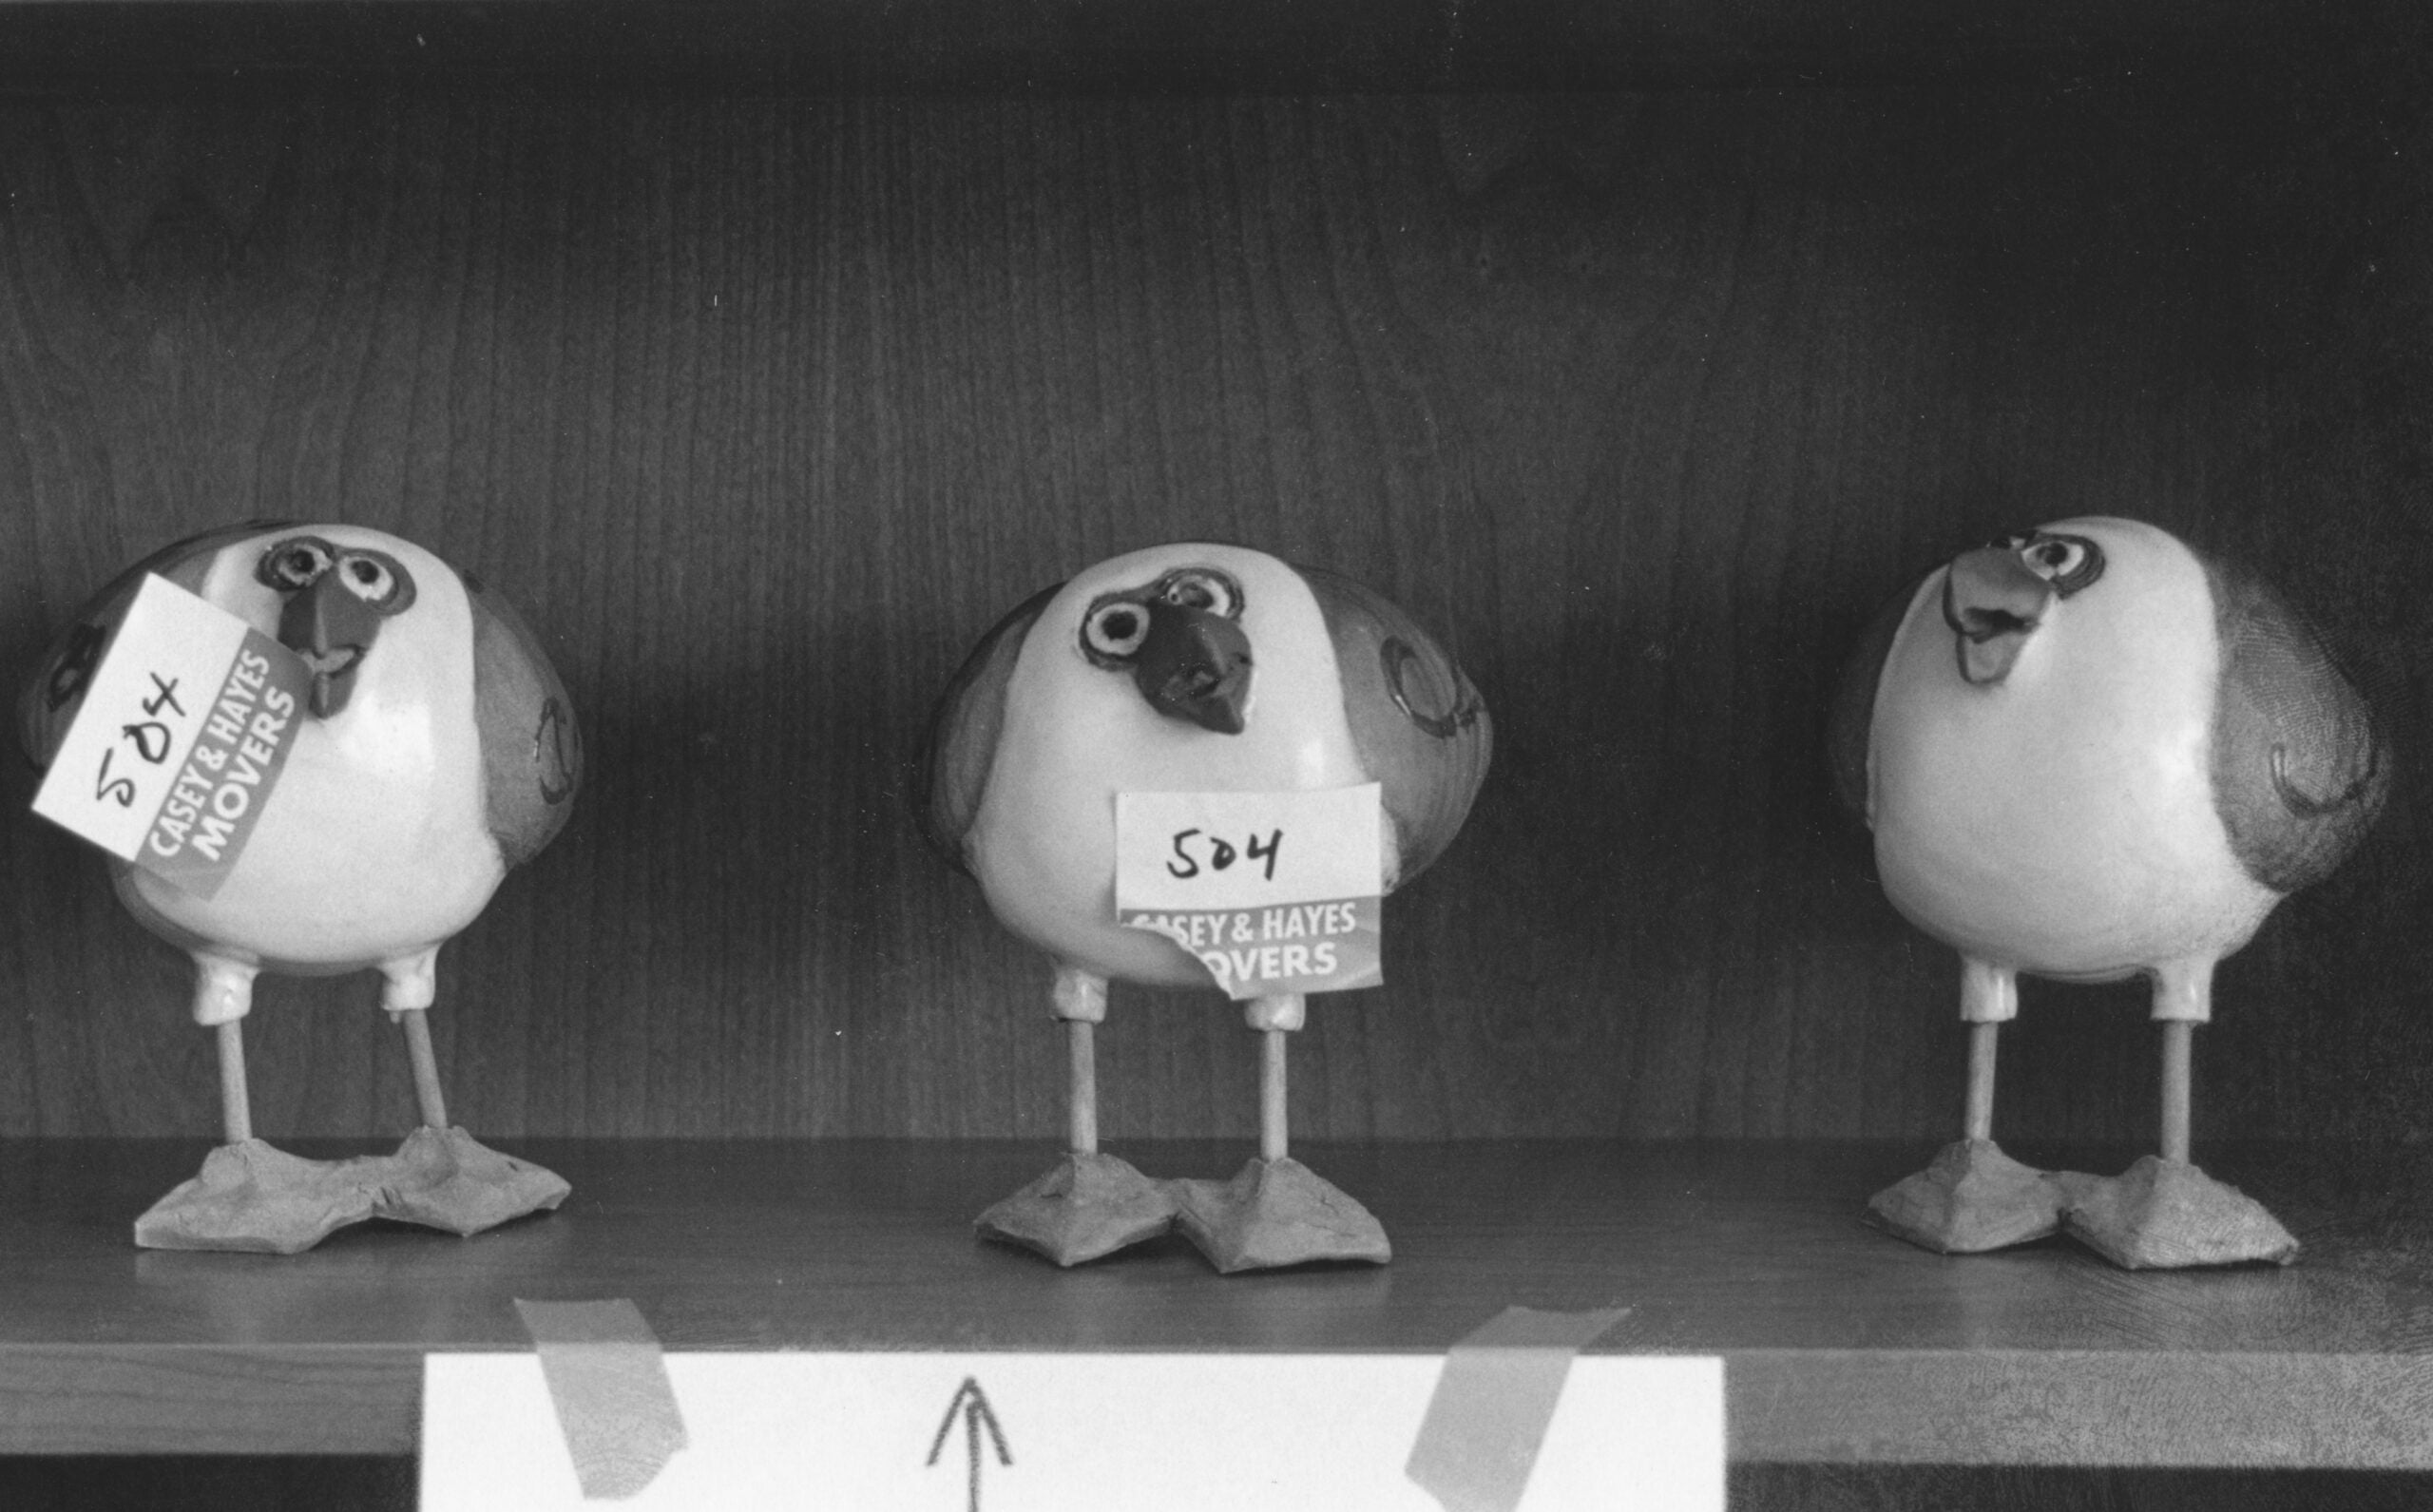
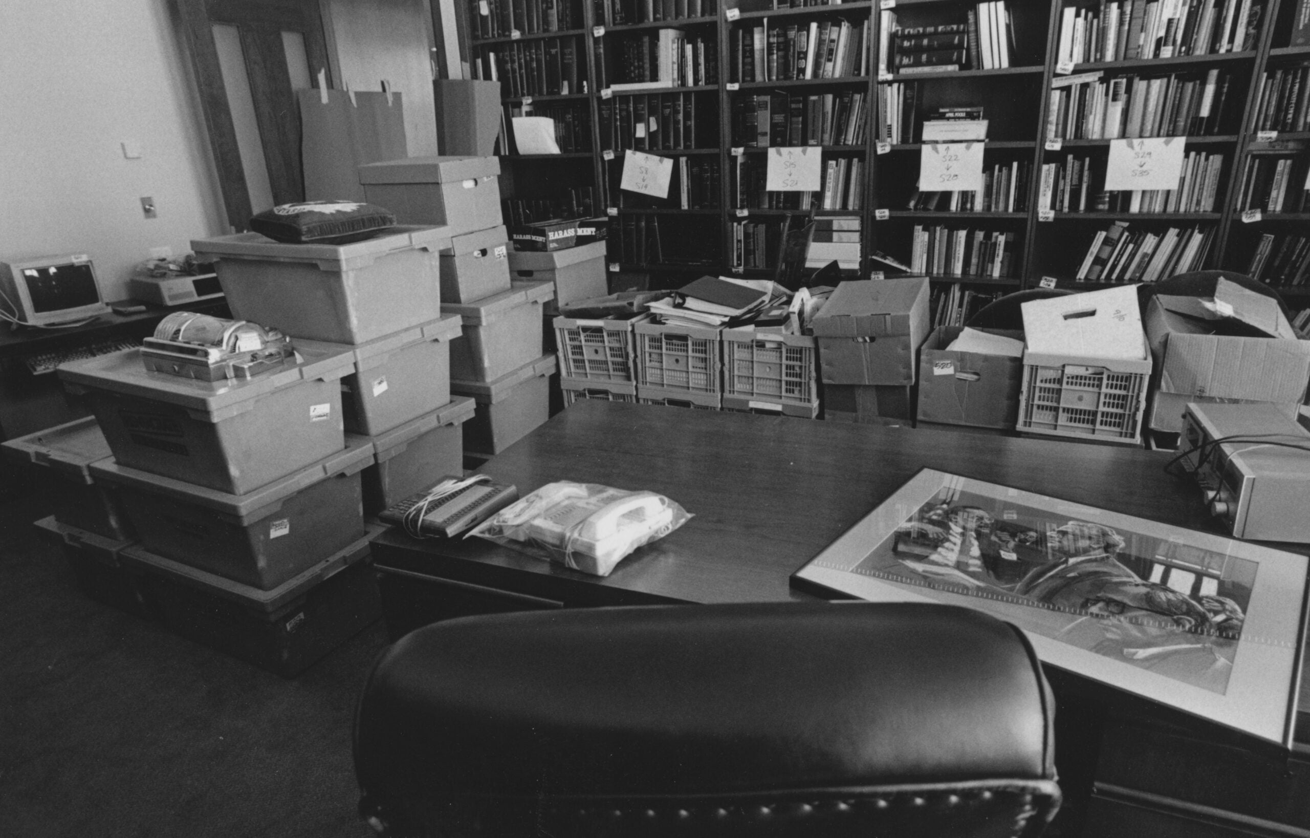
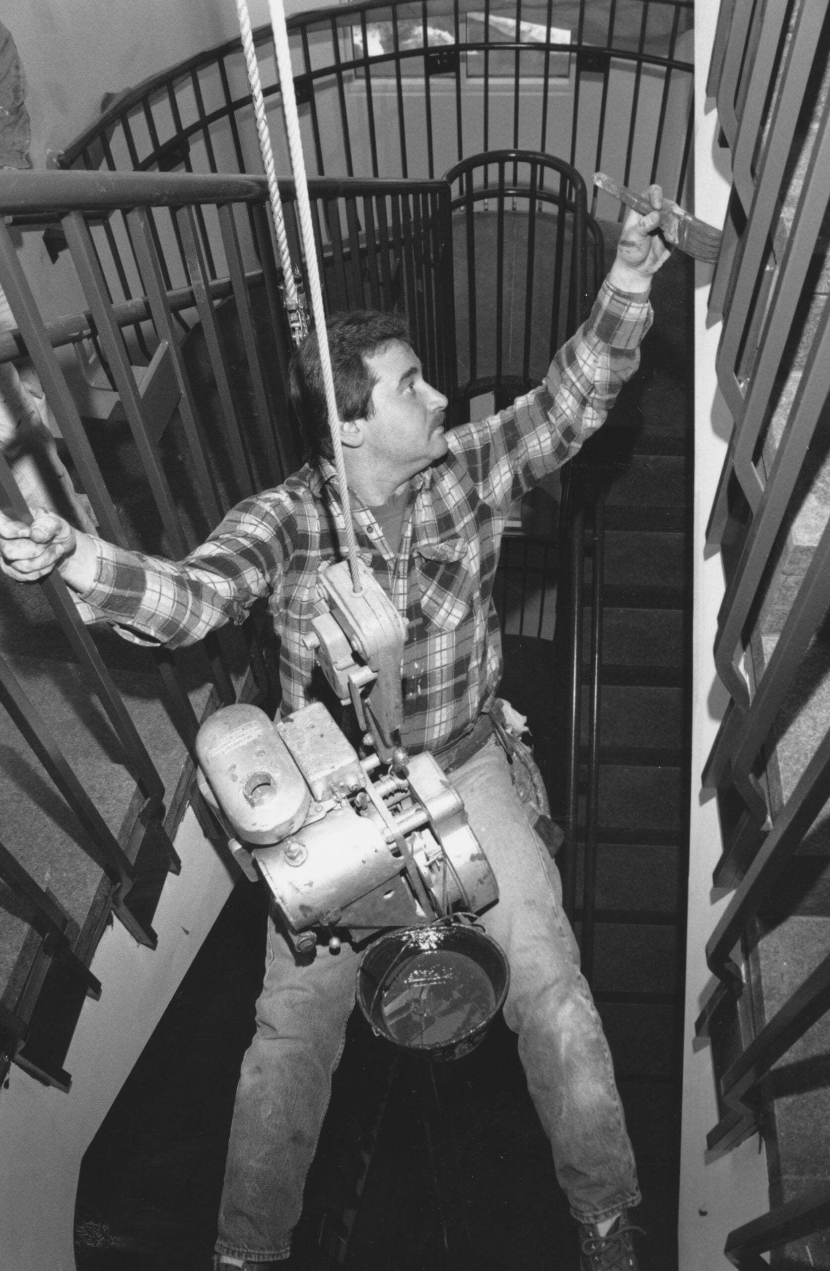
Staff and faculty moved into Hauser Hall on March 22, 1994. In preparation for the opening, final touch ups were made throughout the building and movers transported nearly 1.25 miles of files, books, and computer equipment from offices in Langdell Hall and Griswold Hall through the Law School’s underground tunnel system to the new building.
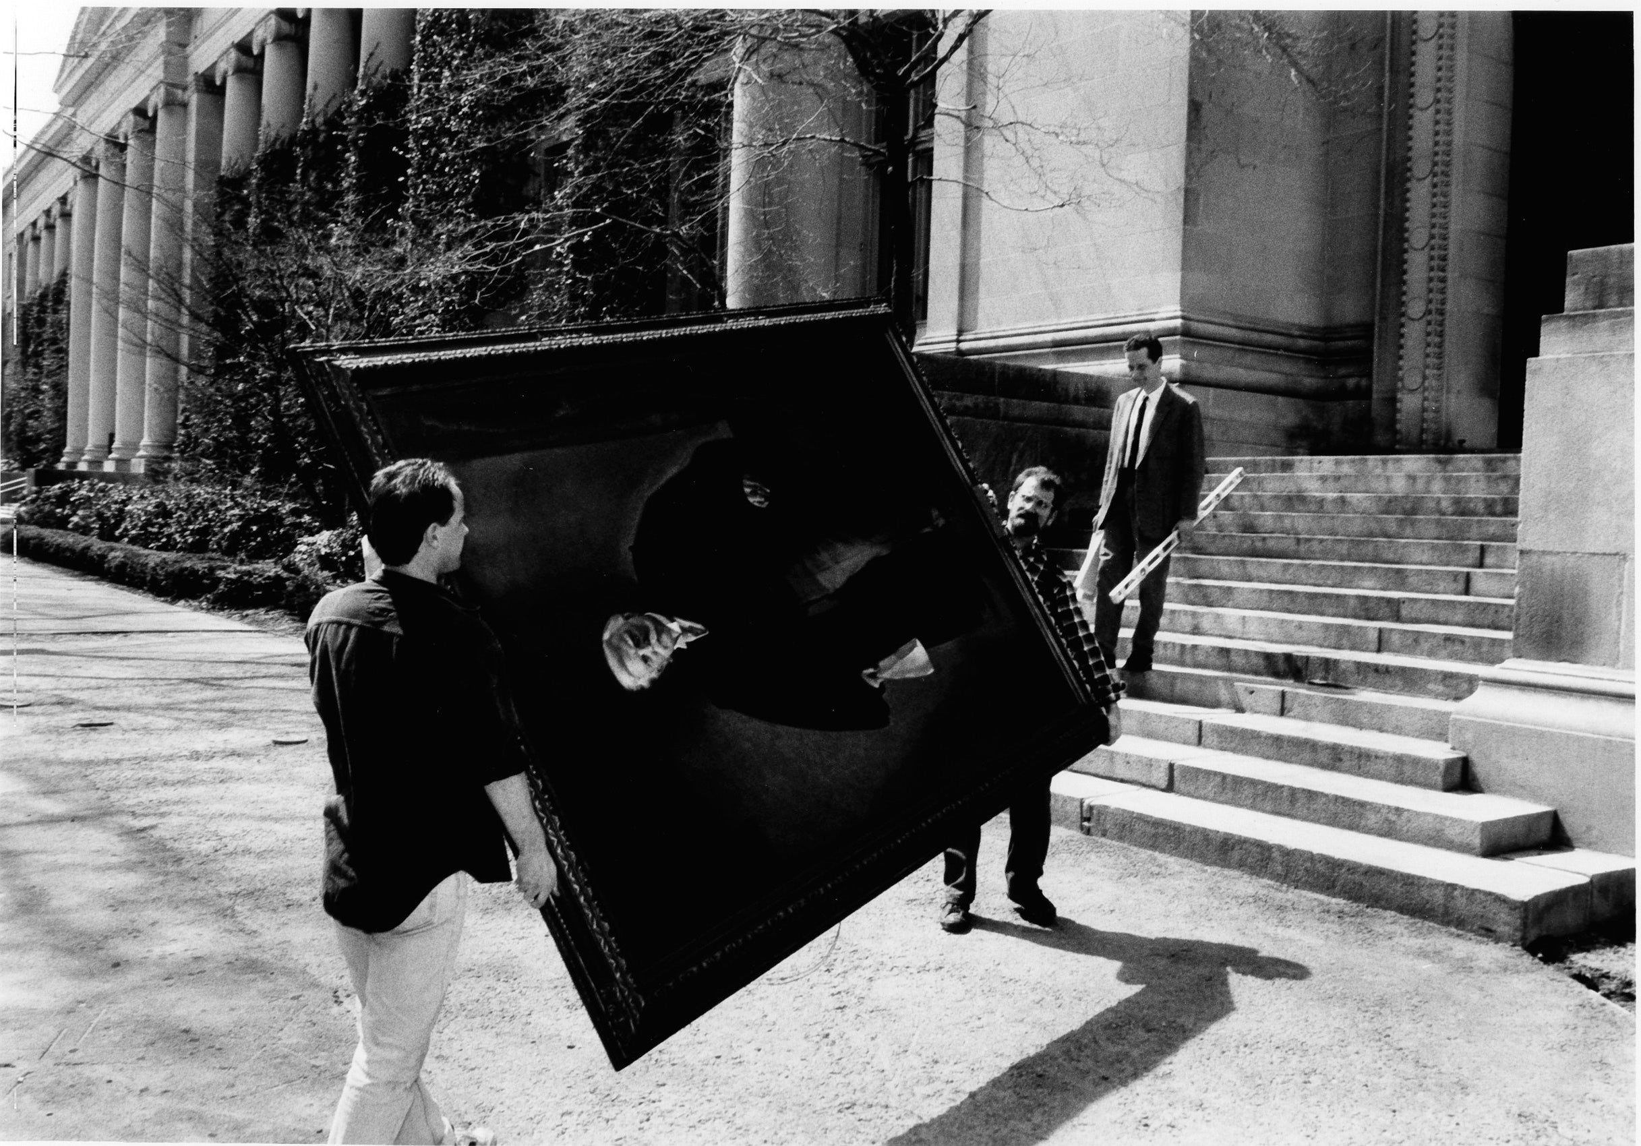
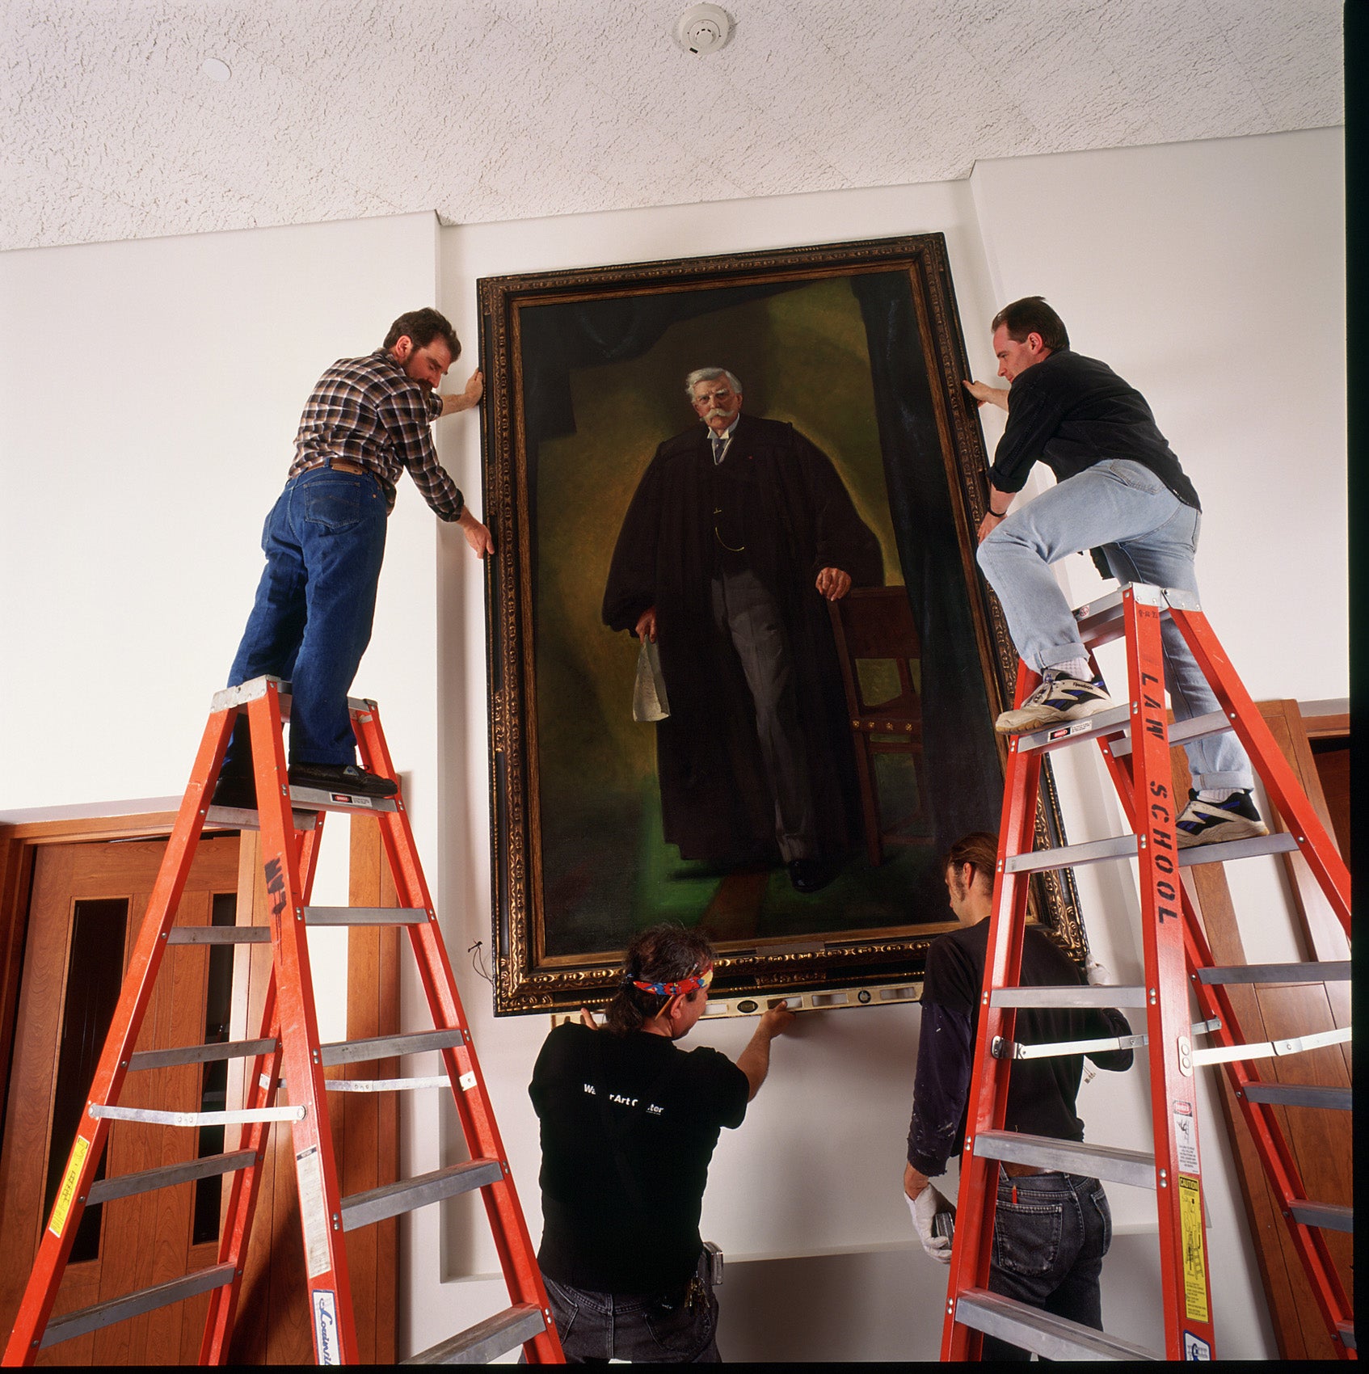
One of the most prominent art pieces in Hauser is a larger-than-life portrait of Oliver Wendell Holmes, Jr. LL.B. 1866, which was moved from the Langdell Reading Room in April 1994, and installed on the building’s first floor.
A gift — and a story — behind the name

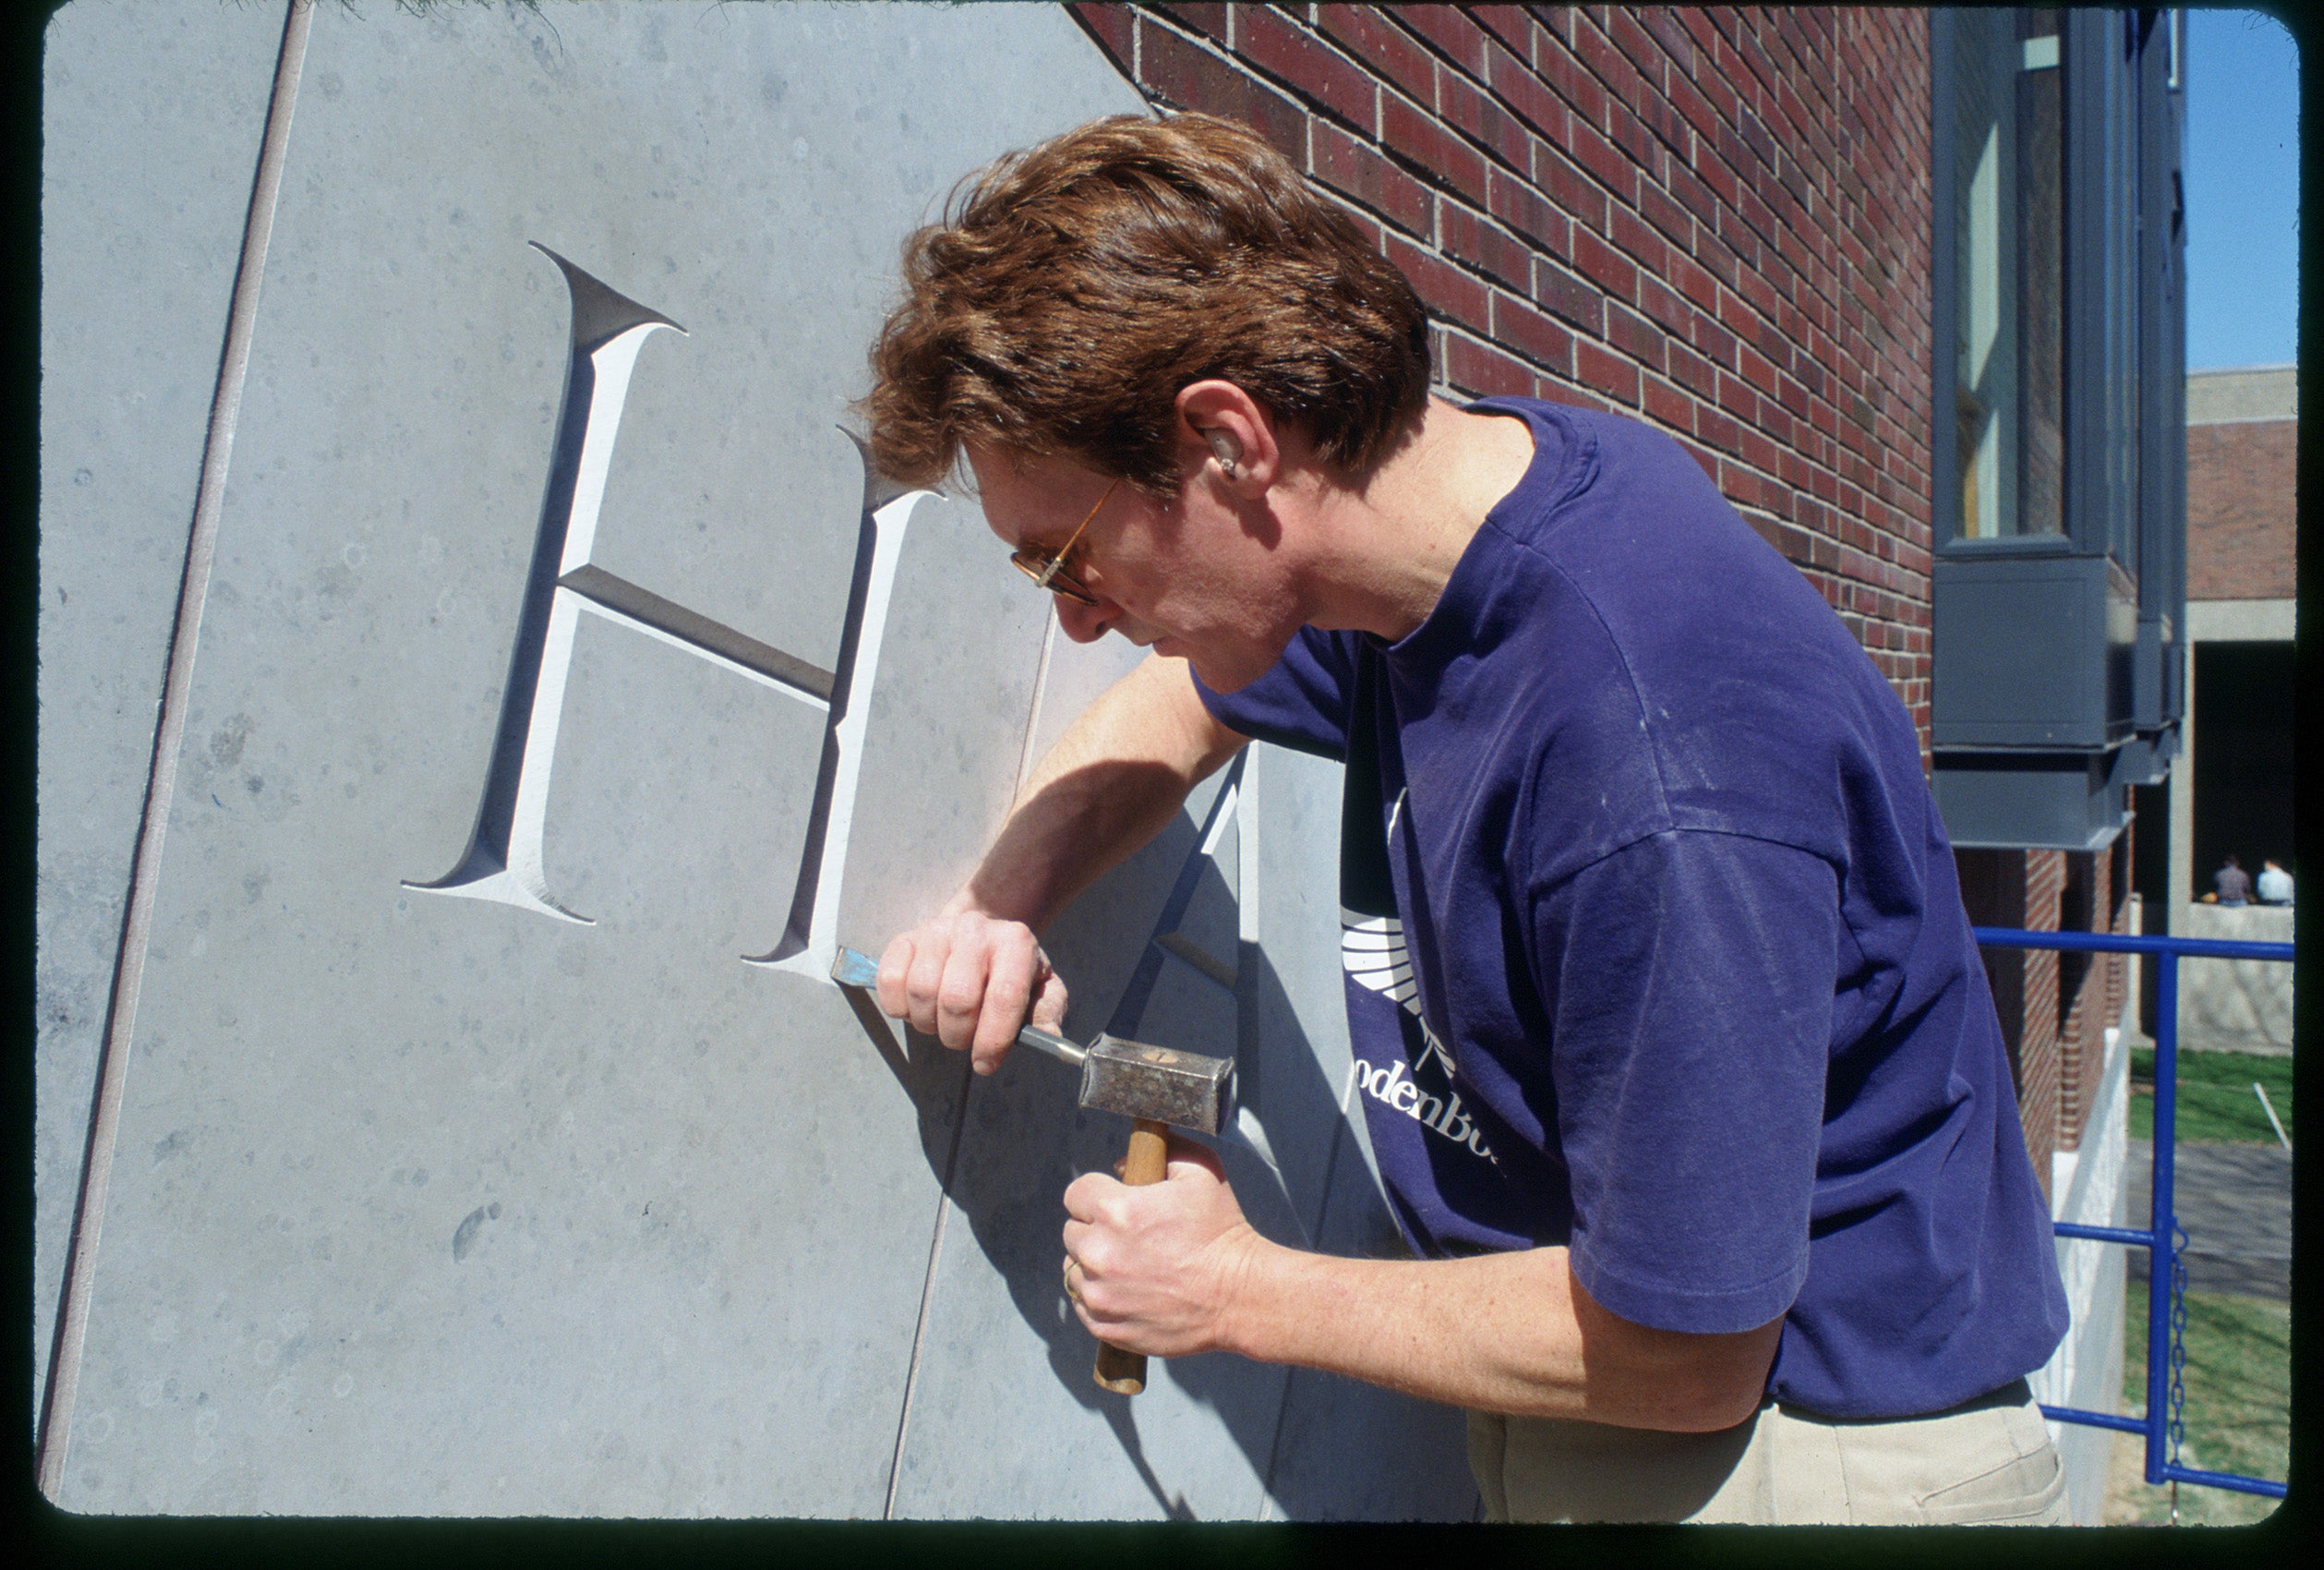
The building was named in recognition of a transformational gift from Gustave M. “Gus” Hauser ’53 and Rita E. Hauser ’55–’56. In 1994, their $13 million contribution was the largest gift ever made to any law school in the United States. They described it as an expression of gratitude for both their education and their shared life together.

Gus and Rita Hauser met at Harvard Law School in October 1956 and married the following June. Gus affectionately described their union as a “lifetime legal merger.” Both went on to distinguished careers marked by professional achievement and philanthropic leadership.
Gus Hauser was a cable television pioneer, former chairman and CEO of Warner Cable Communications, and co‑founder with his wife of major Harvard initiatives, including the Hauser Center for Nonprofit Organizations. Rita Hauser was an international lawyer, former U.S. ambassador to the U.N. Human Rights Commission, and president of The Hauser Foundation.
Their generosity ensured that Hauser Hall would support generations of students and faculty, providing much‑needed space for teaching, research, and community.
Hauser Hall today
Today, Hauser Hall is an integral part of the law school’s daily life. Its classrooms and seminar rooms host a wide range of courses, from 1L sections to advanced seminars, and conferences, while its offices house 35 faculty whose work spans a wide range of legal specialities.
Framed by Langdell Hall and other campus buildings, Hauser continues to serve the vision that inspired its construction in the early 1990s: a flexible, welcoming space that supports close engagement between students and faculty and that reflects the law school’s commitment to innovation in legal education. Designed as a building for the next millennium, it remains a cornerstone of Harvard Law School’s campus.
Special thanks to Lesley Schoenfeld, public services & visual collections administrator, Historical & Special Collections, for research and editorial assistance.